
18042 Aberdeen RoadJamaica, NY 11432

Mortgage Calculator
Monthly Payment (Est.)
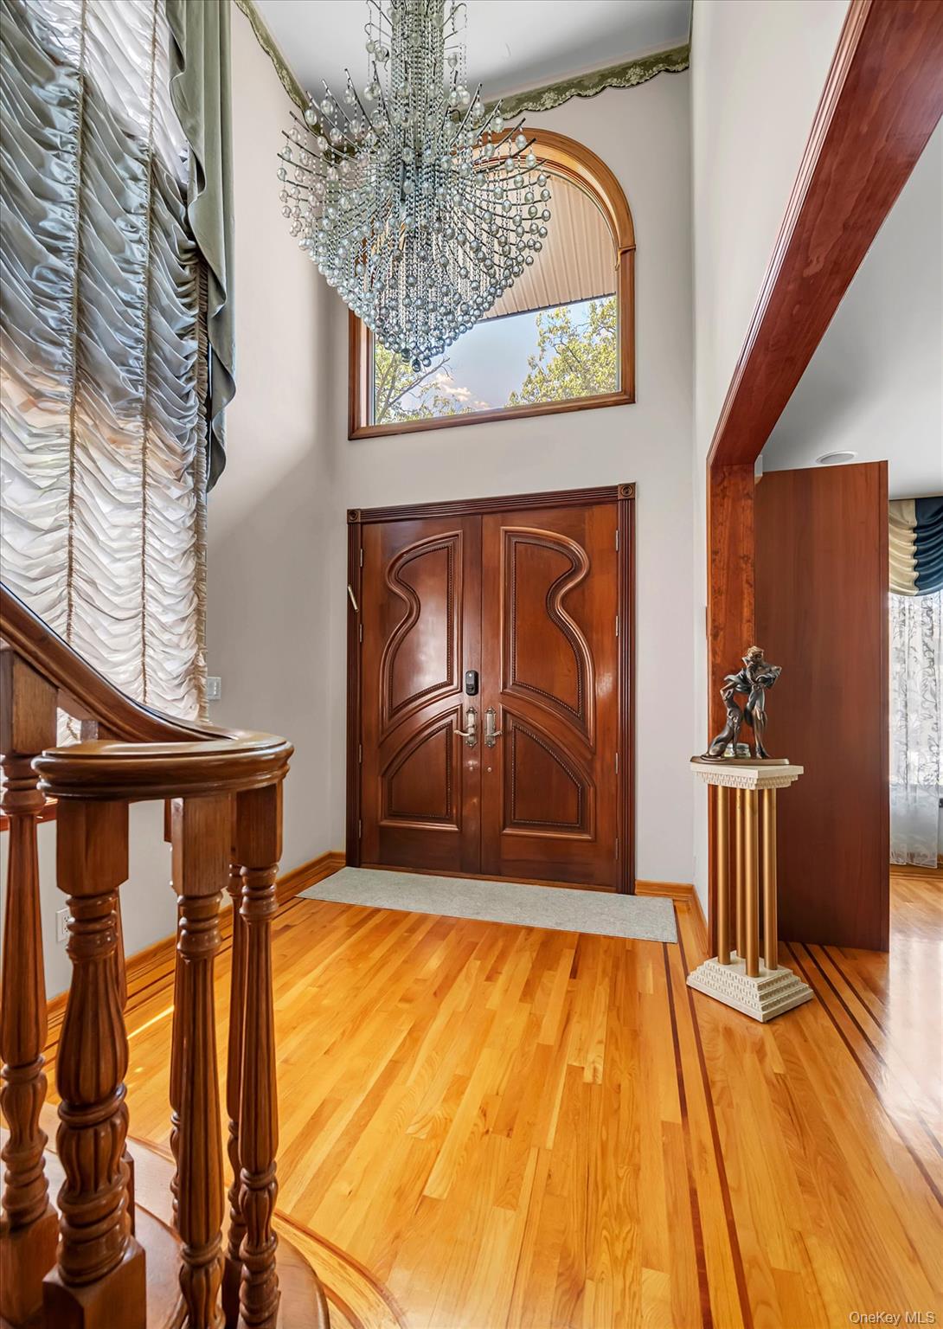
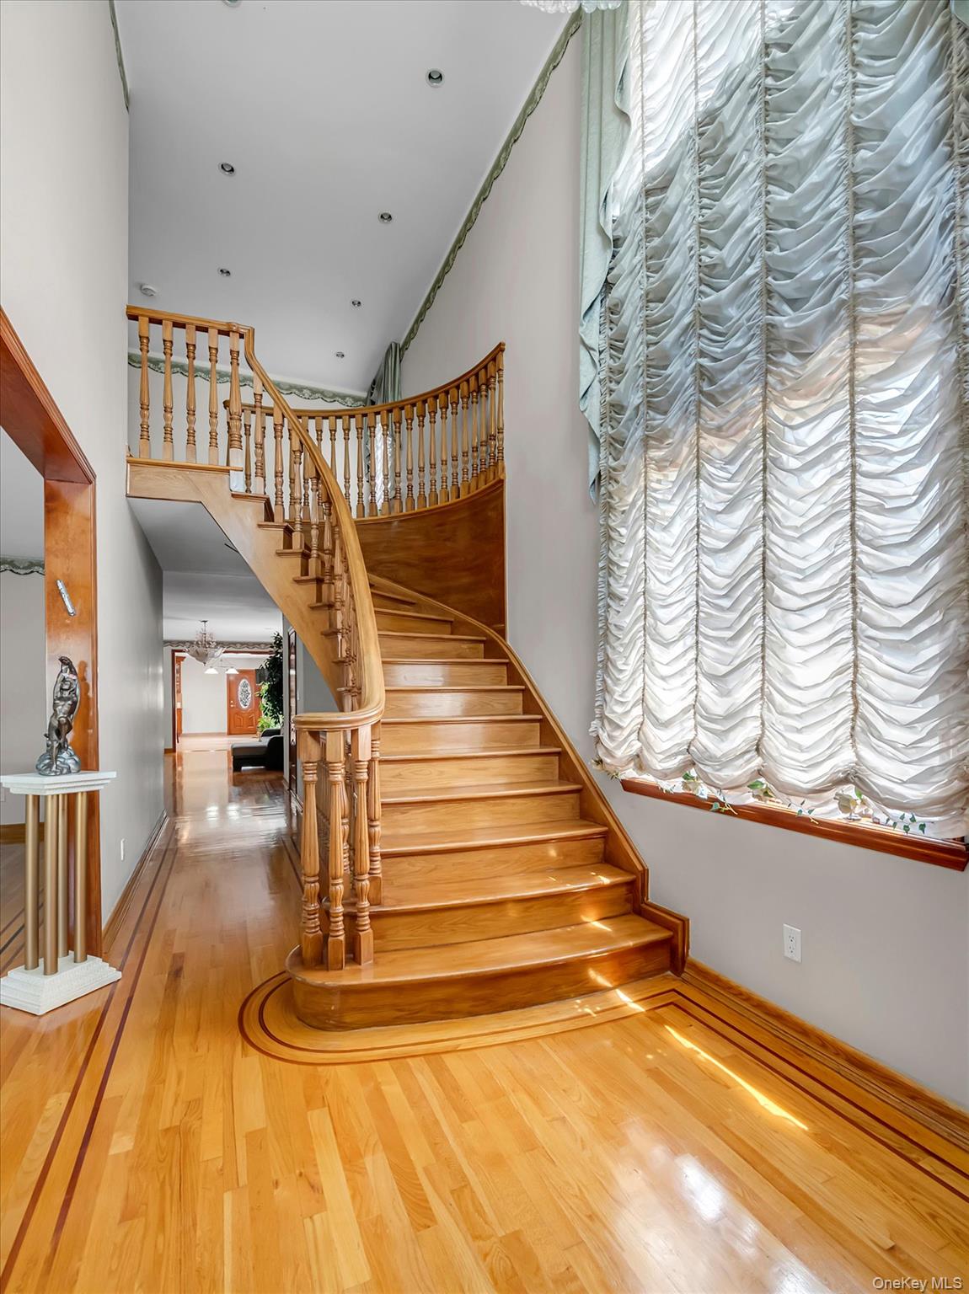
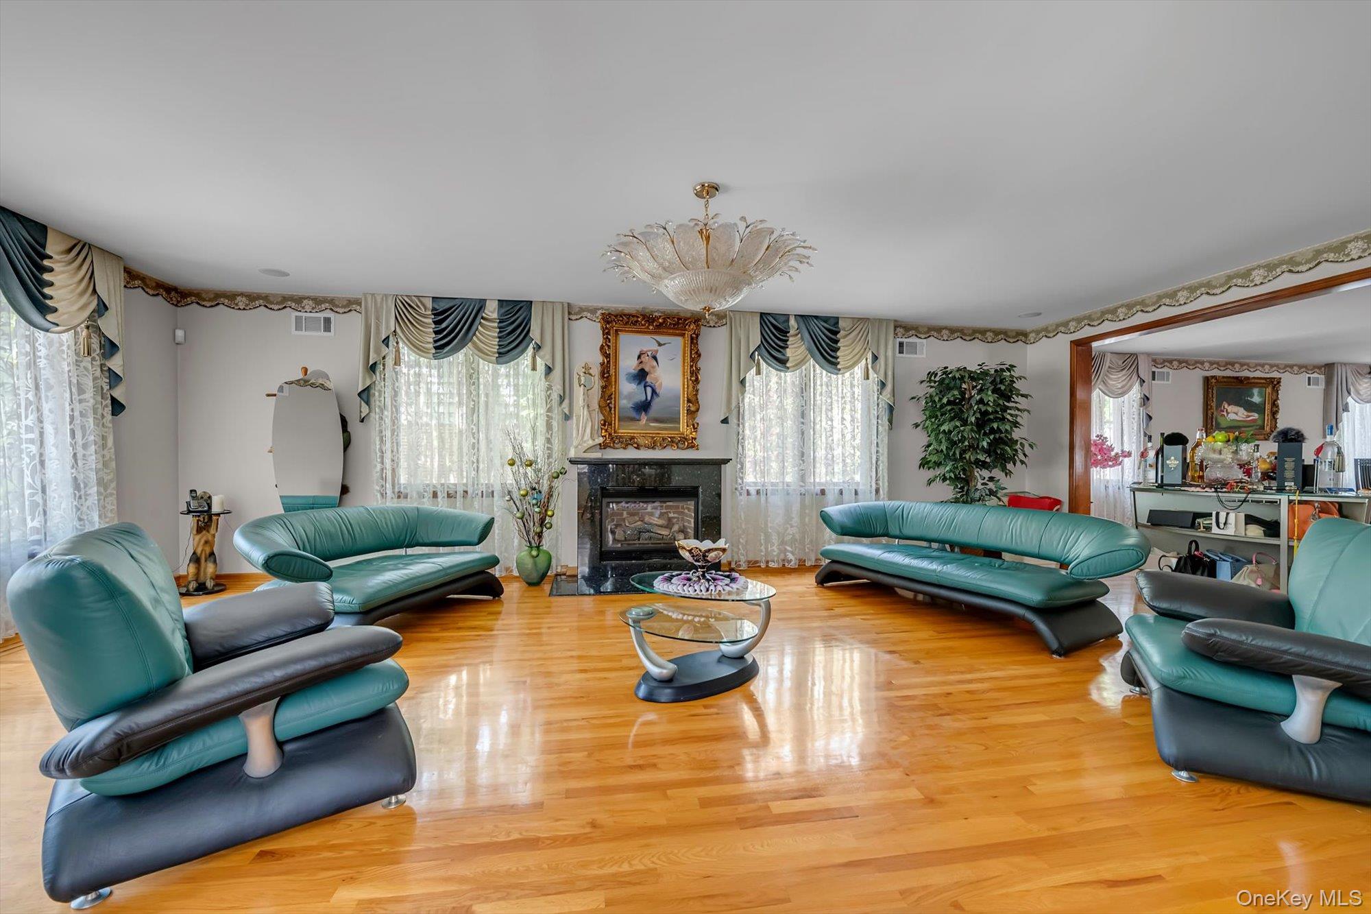
$15,461Welcome to your new home. This magnificent custom-built brick residence features 3 large bedrooms and 3.5 bathrooms, ideally located in the prestigious neighborhood of Jamaica Estates. Built in 2011, this exceptional home offers luxury, comfort, and timeless craftsmanship throughout. A dramatic double-height foyer with a statement chandelier and sweeping custom staircase sets the tone for the refined interior. The formal living room with a wood-burning fireplace and elegant dining area create the perfect setting for both grand entertaining and everyday living, complemented by gleaming hardwood floors, soaring ceilings, oversized Anderson windows, recessed lighting, built-in speakers, and beautiful architectural details throughout. The oversized chef’s kitchen features extensive custom cabinetry, premium counter space, a large center island with seating, energy-efficient appliances, and a spacious breakfast area perfect for gatherings, along with a separate entrance leading to the backyard. The second floor features generously sized bedrooms offering comfort, flexibility, and abundant closet space. The luxurious primary suite showcases exceptional proportions, private outdoor access, and a spa-inspired bathroom complete with a soaking tub, oversized glass-enclosed shower, and expansive vanity area. The finished basement offers additional living space featuring a large family room and full bathroom, ideal for recreation, guests, or extended living. Additional highlights include a 1-car garage, custom millwork and doors, solid brick construction, private driveway with ample parking, and beautifully designed outdoor space. Ideally situated near major highways, transportation, shopping, dining, parks, and houses of worship, this remarkable residence offers a rare opportunity to own a truly distinguished home in one of Queens’ most sought-after neighborhoods. Lot Size: 43 x 212 Building Size: 30 x 79
| 4 hours ago | Listing first seen on site | |
| 4 hours ago | Listing updated with changes from the MLS® |

Based on information submitted to the MLS GRID as of 2026-05-25 06:18 PM EDT. All data is obtained from various sources and may not have been verified by broker or MLS GRID. Supplied Open House Information is subject to change without notice. All information should be independently reviewed and verified for accuracy. Properties may or may not be listed by the office/agent presenting the information.