No listing found.

Save
Ask
Tour
Hide
Share
$999,990
New Listing

0 Hedda Road
Port Jefferson Station, NY 11776

For Sale|Single Family Residence|Active
5
Beds
3
Total Baths
2
Full Baths
1
Partial Bath
2,819
SqFt
$355
/SqFt
2026
Built
County:
Suffolk
Listing courtesy of Douglas Elliman Real Estate Lina.Lopes@elliman.com
0 Hedda Road0 Hedda Road0 Hedda Road0 Hedda Road
Save
Ask
Tour
Hide
Share

Mortgage Calculator

Monthly Payment (Est.)

$4,562
Calculator powered by Showcase IDX, a Constellation1 Company. Copyright ©2026 Information is deemed reliable but not guaranteed.

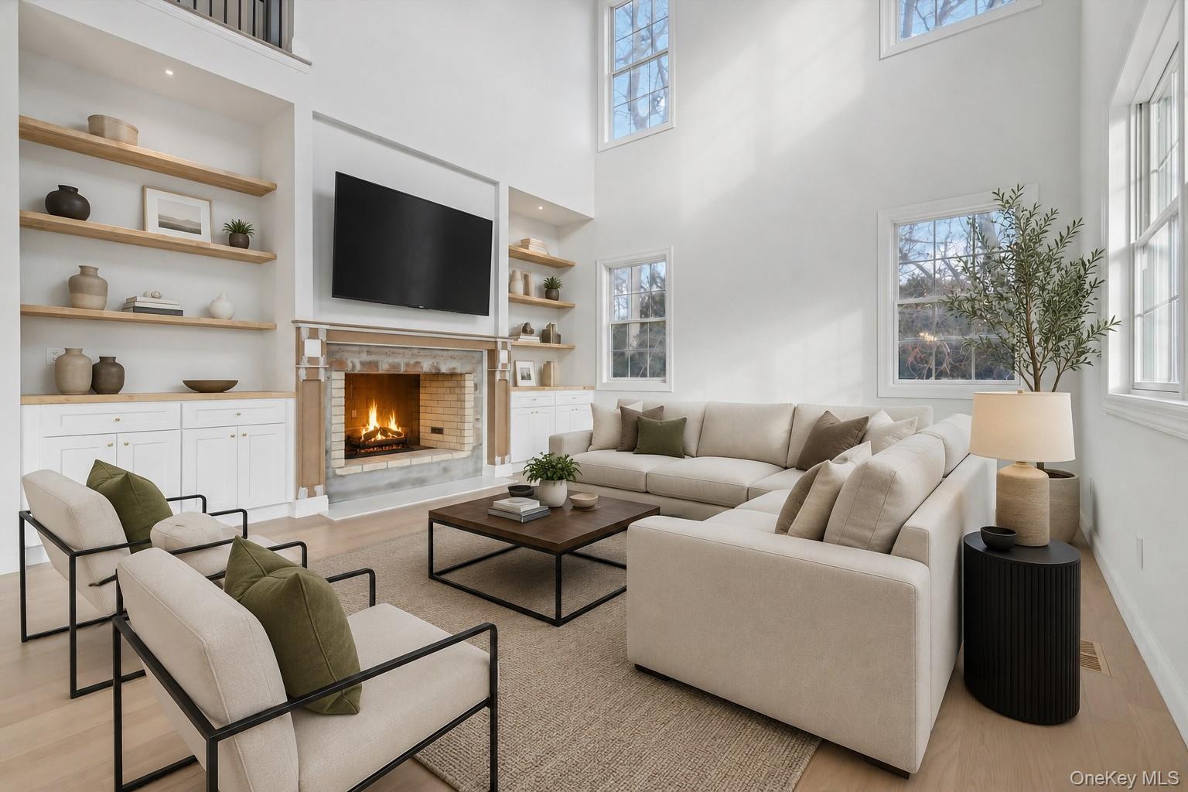
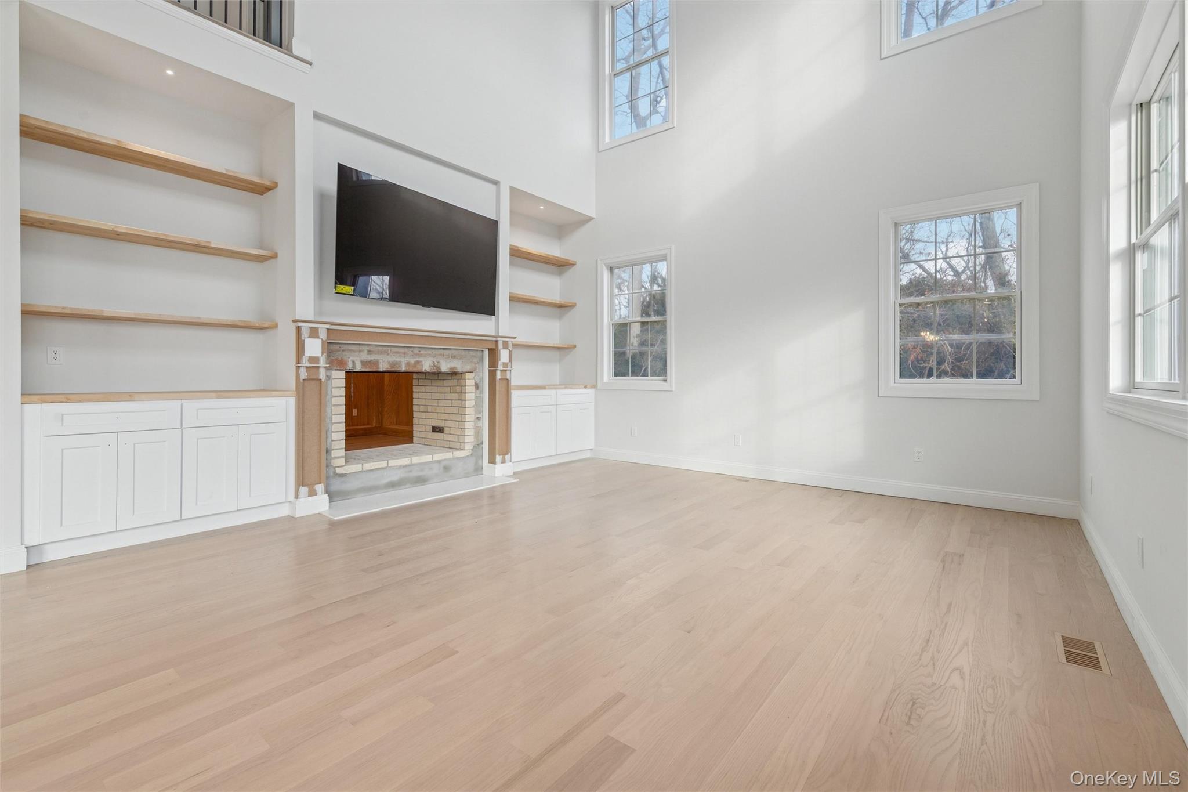
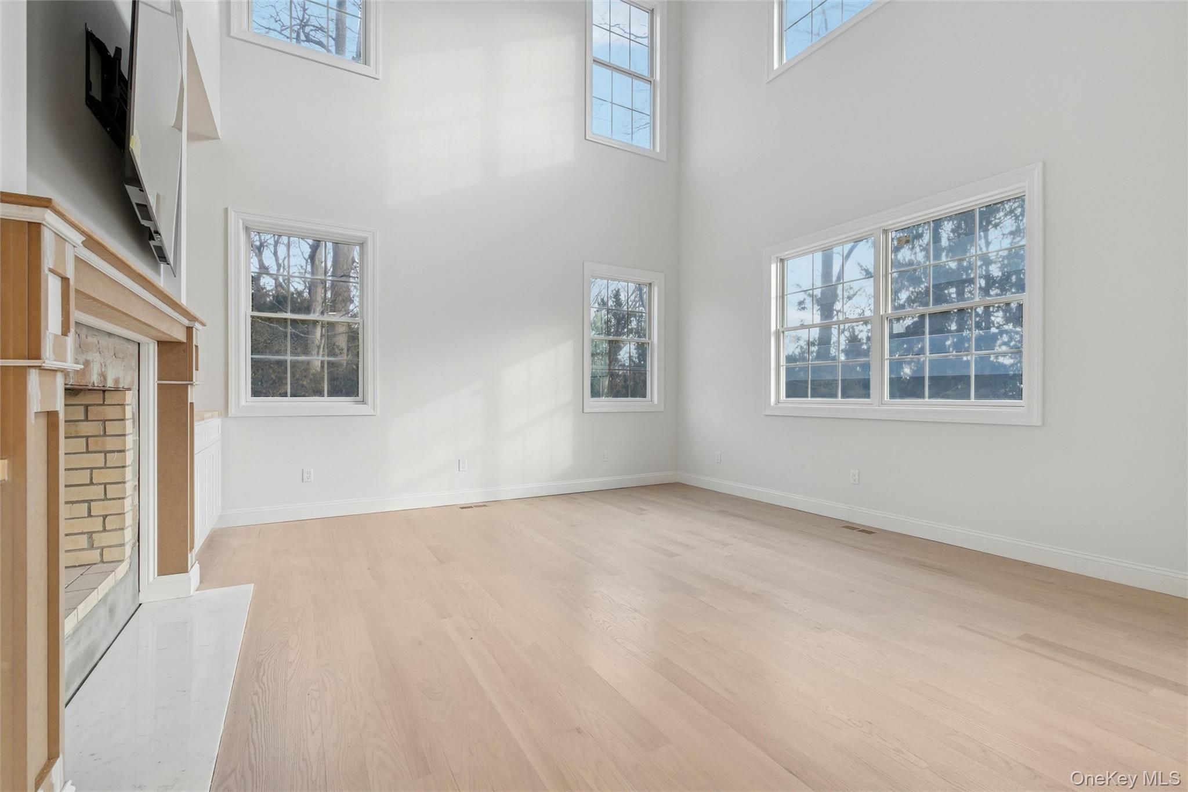
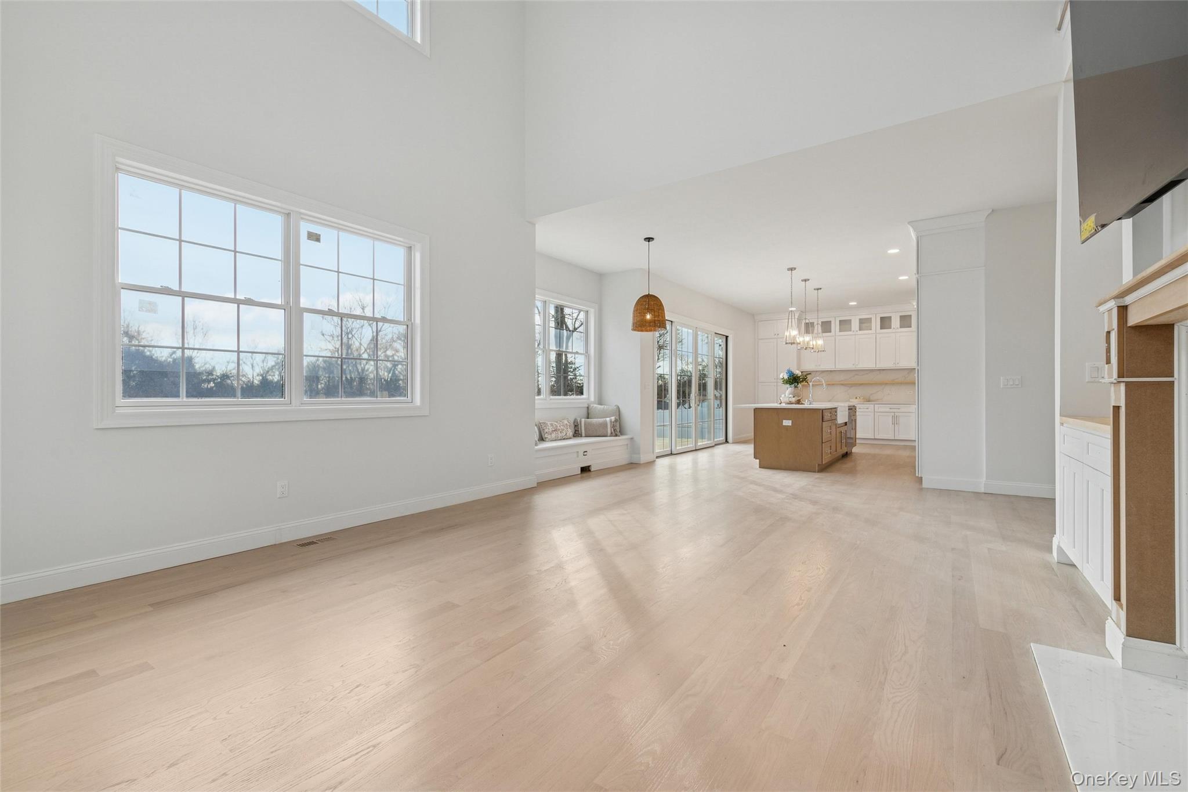
Tucked away at the end of a private cul-de-sac, this newly constructed residence is expected to be completed in 2026. It will redefine modern living with an effortless blend of elegance, space, and versatility. Featuring 5 bedrooms and 2.5 baths, every corner of this home has been designed to inspire. The main level welcomes you with an airy ambiance highlighted by 9’ ceilings, a warm fireplace, and a sun-kissed den that invites moments of relaxation. A flexible first-floor office/5th bedroom offers the ideal backdrop for creativity, productivity, or overnight guests. Ascend to the second level, where thoughtful functionality meets luxury. The primary suite boasts dual walk-in closets, providing boutique-style storage, while the nearby second-floor laundry ensures ease and efficiency in everyday living. A full basement with outside entrance offers endless potential. Whether envisioned as a recreation retreat, studio, or private gym. While the two-car garage and central air bring practical comfort to every season. With its graceful proportions and quiet placement at the road’s end, this home presents a rare invitation to experience fresh, modern construction in a serene Long Island setting.

Save
Ask
Tour
Hide
Share
Listing Snapshot
Price 
$999,990
Days On Site 
0 Days
Bedrooms 
5
Inside Area (SqFt) 
2,819 sqft
Total Baths 
3
Full Baths 
2
Partial Baths 
1
Lot Size 
0.97 Acres
Year Built 
2026
MLS® Number 
1003425
Status 
Active
Property Tax 
N/A
HOA/Condo/Coop Fees 
N/A
Sq Ft Source 
N/A
Friends & Family
Recent Activity
an hour agoListing first seen on site
an hour agoListing updated with changes from the MLS®
General Features
Acres 
0.97
Attached Garage 
Yes
Cross Street 
Nadine Ln
Garage 
Yes
Garage Spaces 
2
Parking 
AttachedDrivewayGarage
Property Sub Type 
Single Family Residence
Sewer 
Septic Tank
Style 
Colonial
Utilities 
Electricity AvailableWater Available
Water Source 
Public
Interior Features
Appliances 
MicrowaveRangeRefrigeratorStainless Steel Appliance(s)
Basement 
Full
Cooling 
Central Air
Fireplace 
Yes
Fireplaces 
1
Heating 
Forced Air
Interior 
Eat-in KitchenHigh CeilingsKitchen IslandRecessed Lighting
Save
Ask
Tour
Hide
Share
Exterior Features
Construction Details 
FrameVinyl Siding
Community Features
School District 
Brookhaven-Comsewogue
Schools
School District
Brookhaven-Comsewogue
Elementary School
Terryville Road School
Middle School
John F Kennedy Middle School - Suffolk
High School
Comsewogue High School
Listing courtesy of Douglas Elliman Real Estate Lina.Lopes@elliman.com


Based on information submitted to the MLS GRID as of 2026-05-27 05:50 PM EDT. All data is obtained from various sources and may not have been verified by broker or MLS GRID. Supplied Open House Information is subject to change without notice. All information should be independently reviewed and verified for accuracy. Properties may or may not be listed by the office/agent presenting the information.

Neighborhood & Commute
Source: Walkscore
Disclosure: Community information and market data powered by Constellation Data Labs. Information is deemed reliable but not guaranteed.
Save
Ask
Tour
Hide
Share