No listing found.

Save
Ask
Tour
Hide
Share
$899,000
New Listing

4 Lorraine Road
Island Park, NY 11558

Single Family Residence|Coming Soon
4
Beds
3
Total Baths
3
Full Baths
2,391
SqFt
$376
/SqFt
1988
Built
County:
Nassau
Listing courtesy of Desimone Real Estate dan@dsregroup.com
Upcoming Open Houses
Sat, May 30, 12:00 PM - 2:00 PM
Sun, May 31, 12:00 PM - 2:00 PM
4 Lorraine Road4 Lorraine Road4 Lorraine Road4 Lorraine Road
Save
Ask
Tour
Hide
Share

Mortgage Calculator

Monthly Payment (Est.)

$4,102
Calculator powered by Showcase IDX, a Constellation1 Company. Copyright ©2026 Information is deemed reliable but not guaranteed.

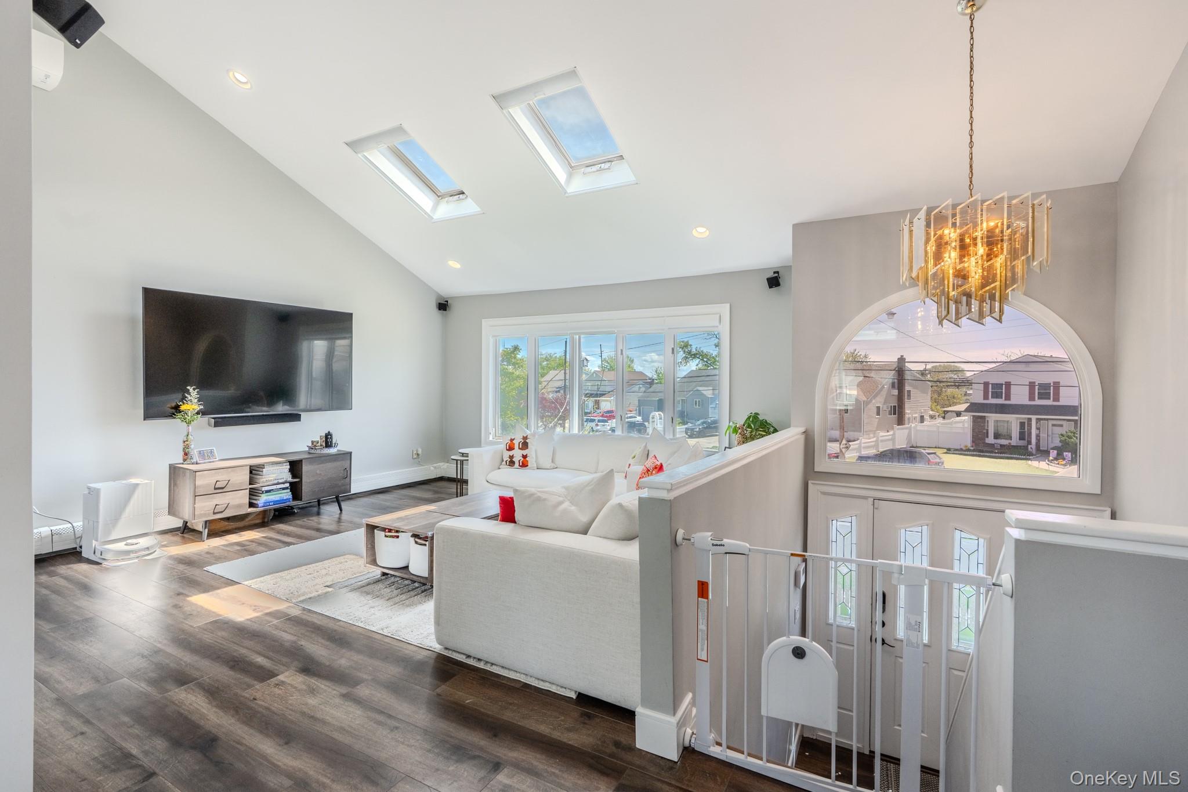
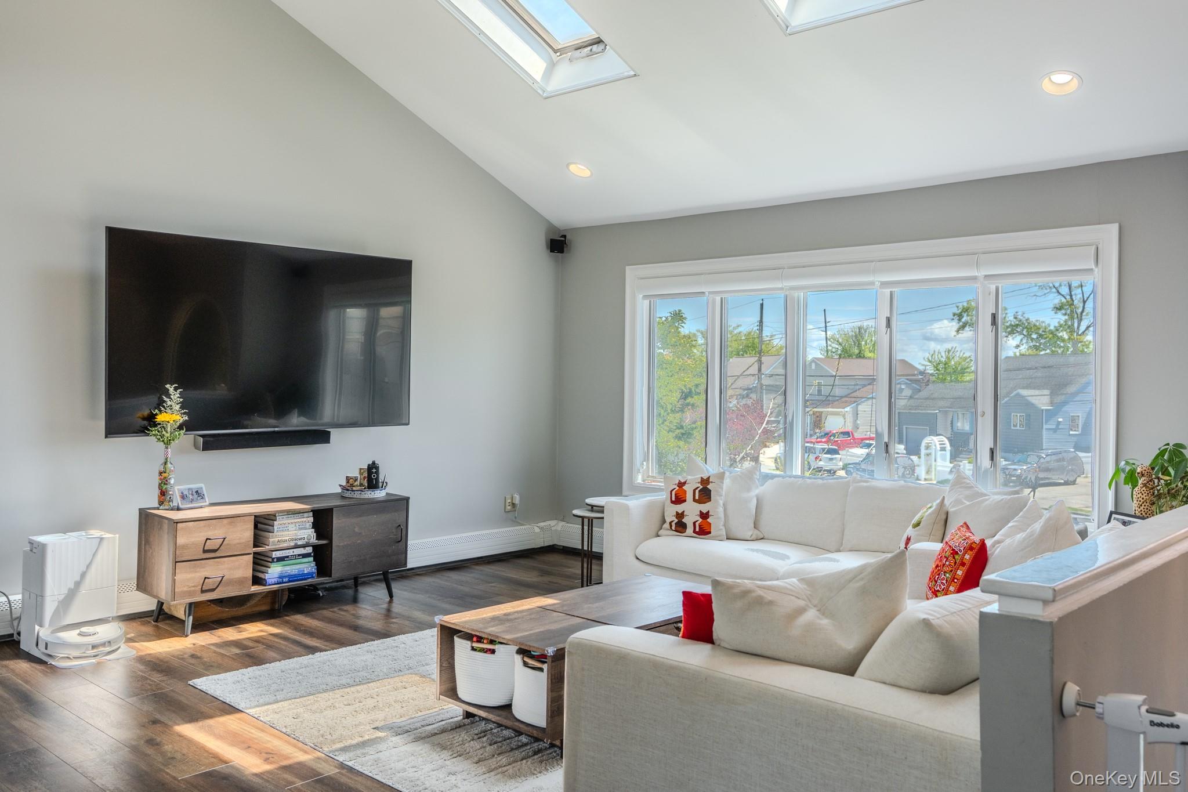
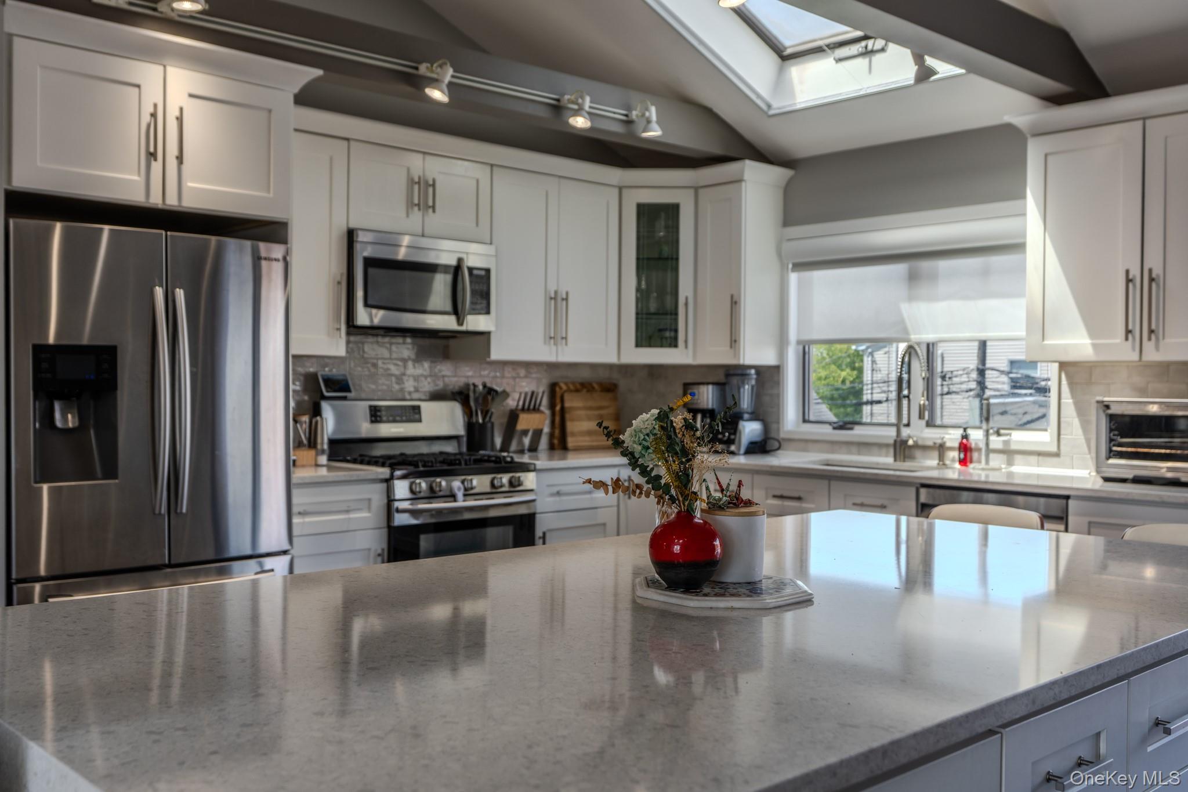
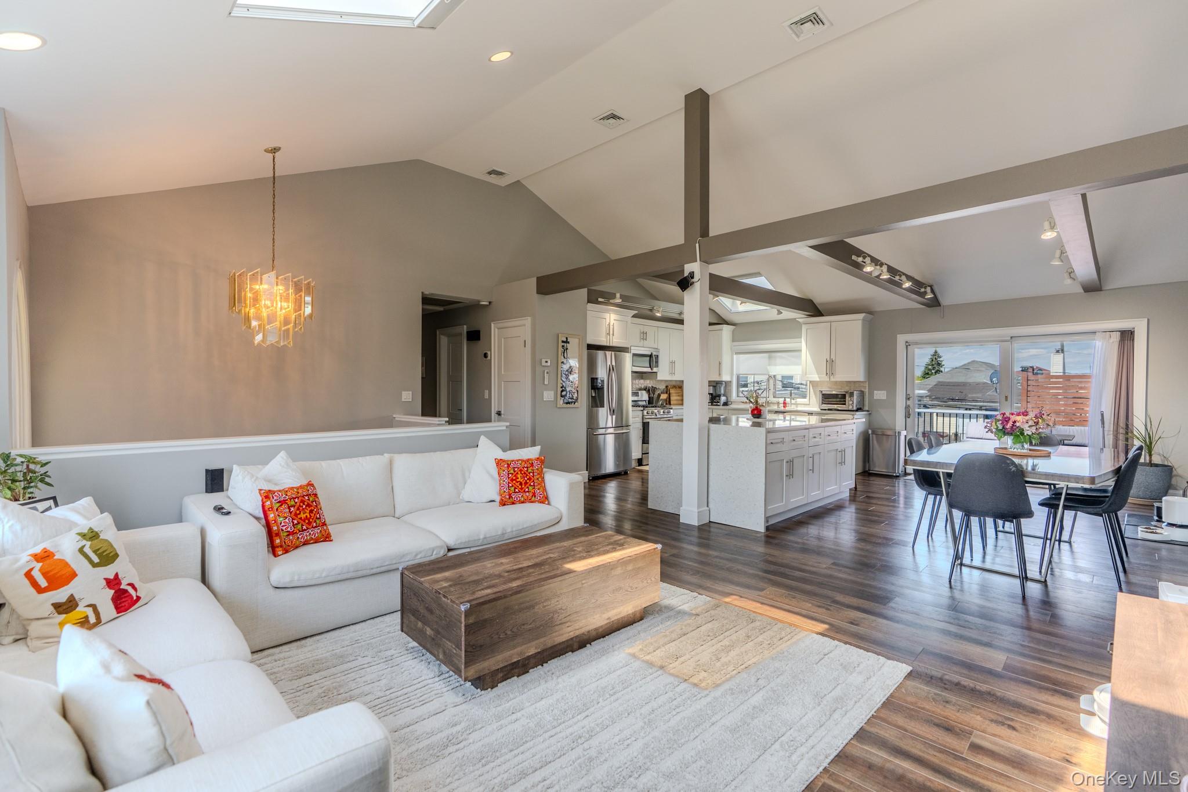
Introducing 4 Lorraine Rd, Island Park — a completely updated 4-bedroom, 3-bath home offering stylish, move-in-ready living with modern finishes throughout. The sun-filled heart of the home flows seamlessly from the spacious living room into the dining area and beautifully updated kitchen, complete with quality stainless steel appliances and thoughtful finishes. The main level features three generously sized bedrooms, including a primary suite with ample closet space and an updated en-suite bath. The lower level provides flexible additional living space ideal for entertaining, recreation, a gym, or media room, along with a fourth bedroom perfect for guests or a home office. Outside, enjoy a private backyard featuring lush landscaping, a second-story deck, covered patio, and multiple spaces designed for relaxing or entertaining. Additional highlights include an attached garage with electric vehicle charger hookup and owned top-of-the-line solar panels for added energy efficiency and long-term savings. Conveniently located just moments from parks, beaches, the boardwalk, shopping, restaurants, and the LIRR, this home offers the perfect blend of modern comfort and coastal village charm.”

Save
Ask
Tour
Hide
Share
Listing Snapshot
Price 
$899,000
Days On Site 
0 Days
Bedrooms 
4
Inside Area (SqFt) 
2,391 sqft
Total Baths 
3
Full Baths 
3
Partial Baths 
N/A
Lot Size 
0.1377 Acres
Year Built 
1988
MLS® Number 
1003362
Status 
Coming Soon
Property Tax 
$14,214
HOA/Condo/Coop Fees 
N/A
Sq Ft Source 
N/A
Friends & Family
Recent Activity
2 hours agoListing first seen on site
2 hours agoListing updated with changes from the MLS®
General Features
Acres 
0.1377
Attached Garage 
Yes
Cross Street 
Nassau Lane
Direction Faces 
East
Energy Features 
Solar
Garage 
Yes
Garage Spaces 
1
Levels 
Two
Parking 
AttachedDrivewayGarageGarage Door Opener
Parking Spaces 
5
Property Condition 
Updated/Remodeled
Property Sub Type 
Single Family Residence
Sewer 
Public Sewer
SqFt Total 
2391
Style 
Hi Ranch
Utilities 
Natural Gas AvailableElectricity ConnectedNatural Gas ConnectedSewer ConnectedWater Connected
Water Source 
Public
Interior Features
Appliances 
DishwasherDryerGas OvenGas RangeRefrigeratorStainless Steel Appliance(s)WasherGas Water Heater
Cooling 
Central AirDuctless
Heating 
BaseboardHot WaterNatural Gas
Interior 
Cathedral Ceiling(s)Ceiling Fan(s)ChandelierDouble VanityEat-in KitchenGranite CountersHigh CeilingsHis and Hers ClosetsKitchen IslandOpen FloorplanRecessed LightingSound SystemWired for Sound
Laundry Features 
Laundry Room
Save
Ask
Tour
Hide
Share
Exterior Features
Construction Details 
FrameStoneVinyl SidingWood Siding
Exterior 
BalconyGardenLighting
Fencing 
FencedBack YardVinyl
Patio And Porch 
CoveredDeckPatioPorch
Community Features
MLS Area 
Island Park
School District 
Long Beach
Schools
School District
Long Beach
Elementary School
Francis X Hegarty Elementary School
Middle School
Island Park Lincoln Orens Ms
High School
Long Beach High School
Listing courtesy of Desimone Real Estate dan@dsregroup.com


Based on information submitted to the MLS GRID as of 2026-05-25 02:28 PM EDT. All data is obtained from various sources and may not have been verified by broker or MLS GRID. Supplied Open House Information is subject to change without notice. All information should be independently reviewed and verified for accuracy. Properties may or may not be listed by the office/agent presenting the information.

Neighborhood & Commute
Source: Walkscore
Disclosure: Community information and market data powered by Constellation Data Labs. Information is deemed reliable but not guaranteed.
Save
Ask
Tour
Hide
Share