No listing found.

Save
Ask
Tour
Hide
Share
$679,999
New Listing

22 Di Rubbo Drive
Cortlandt Manor, NY 10567

For Sale|Single Family Residence|Active
4
Beds
3
Total Baths
2
Full Baths
1
Partial Bath
2,338
SqFt
$291
/SqFt
1965
Built
County:
Westchester
Listing courtesy of Coldwell Banker Realty Melvin.Ramos@CBRealty.com
22 Di Rubbo Drive22 Di Rubbo Drive22 Di Rubbo Drive22 Di Rubbo Drive
Save
Ask
Tour
Hide
Share

Mortgage Calculator

Monthly Payment (Est.)

$3,102
Calculator powered by Showcase IDX, a Constellation1 Company. Copyright ©2026 Information is deemed reliable but not guaranteed.

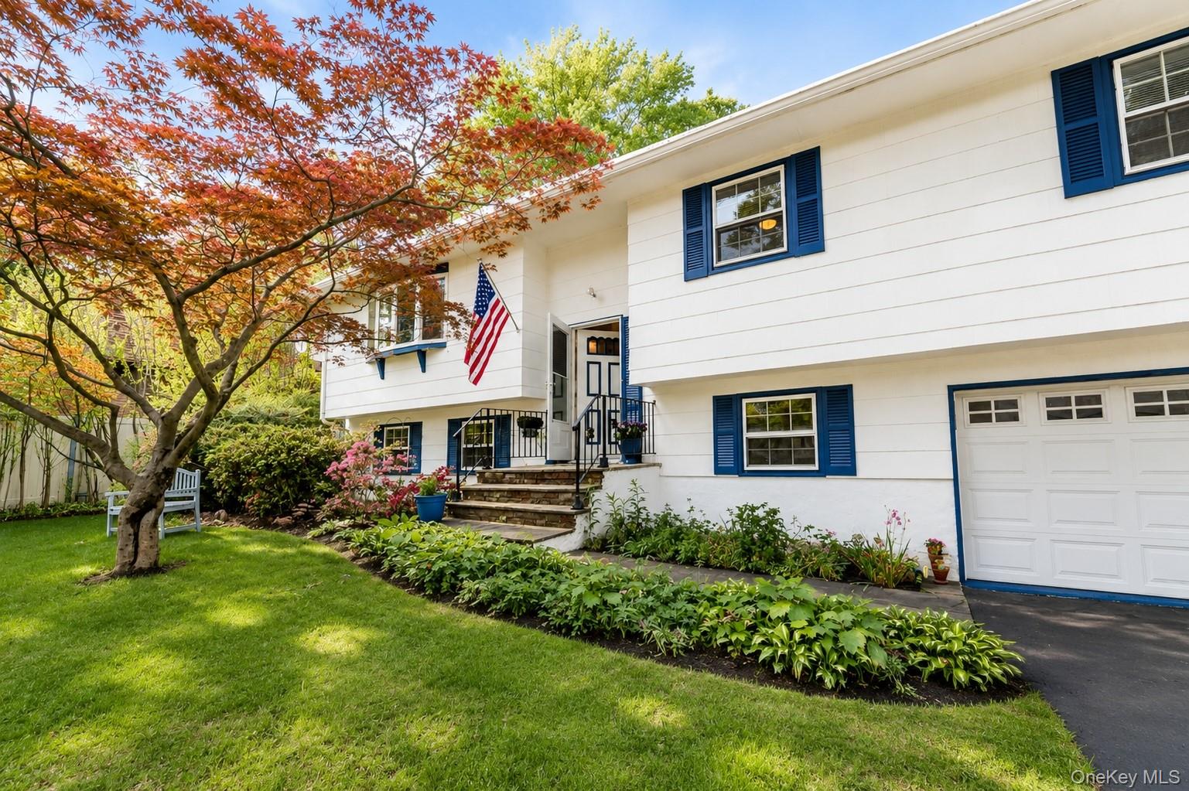
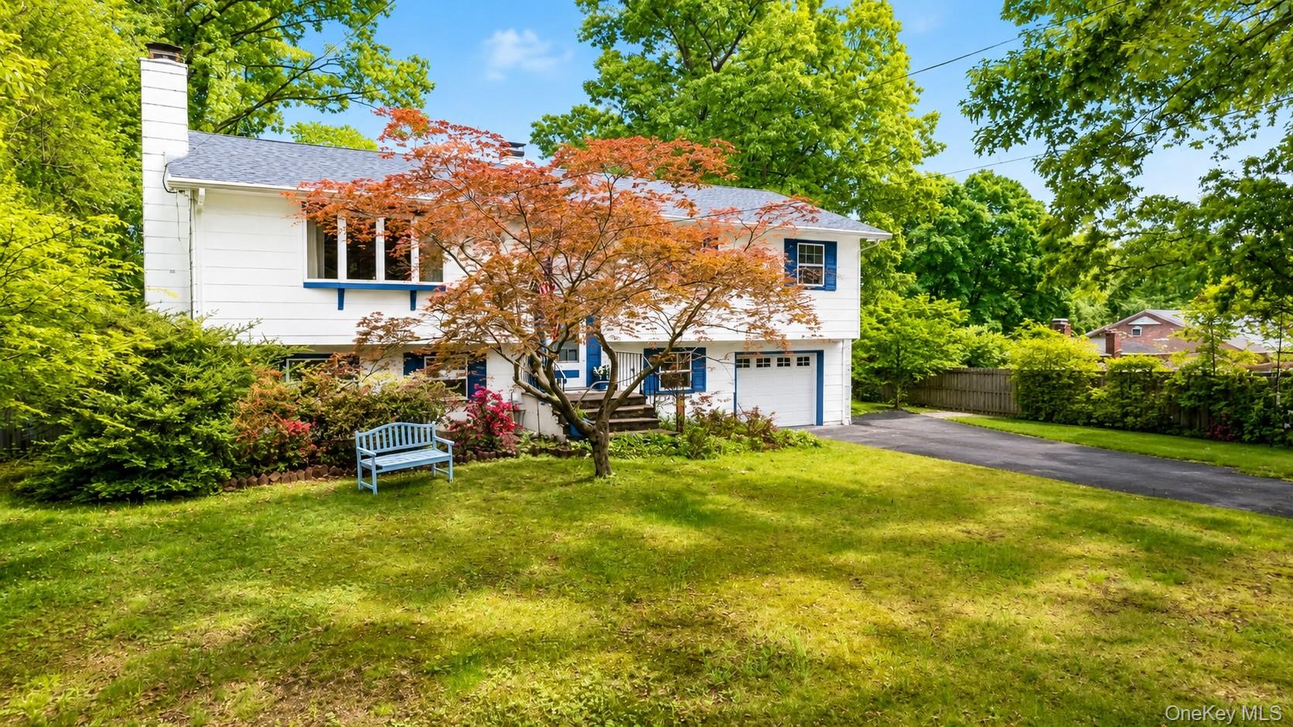
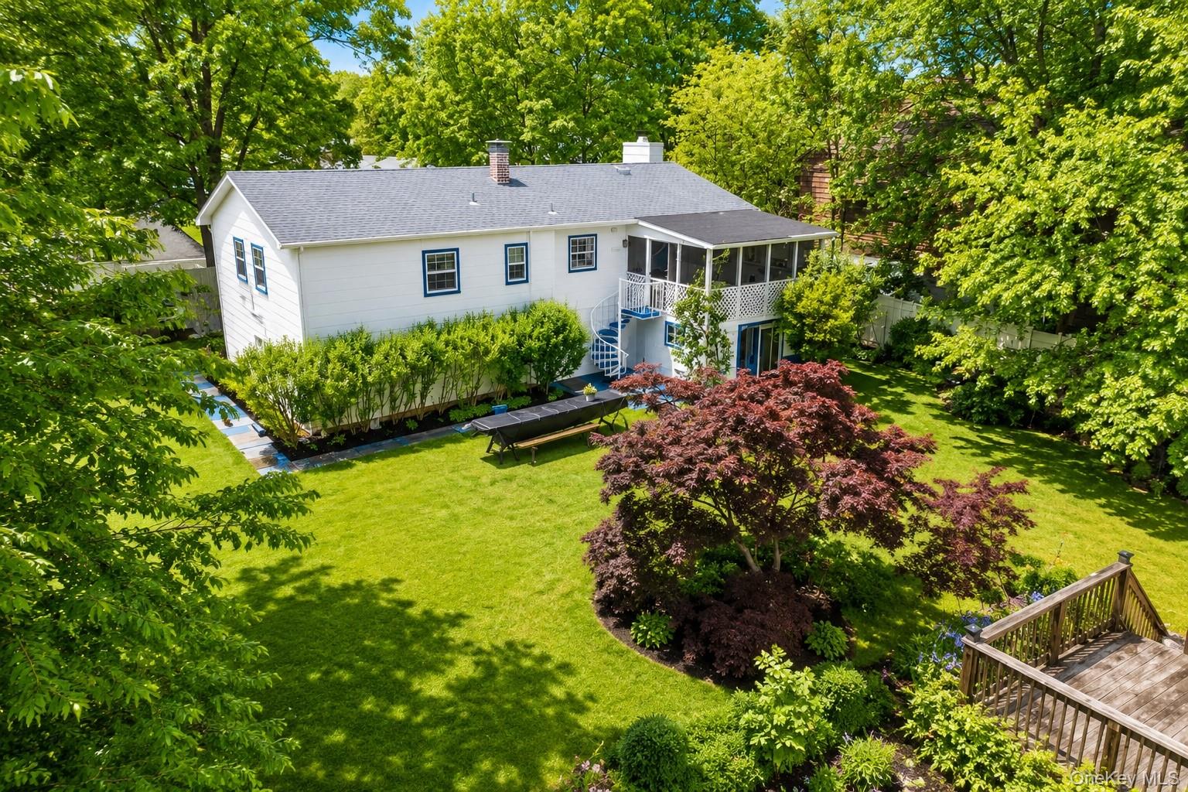
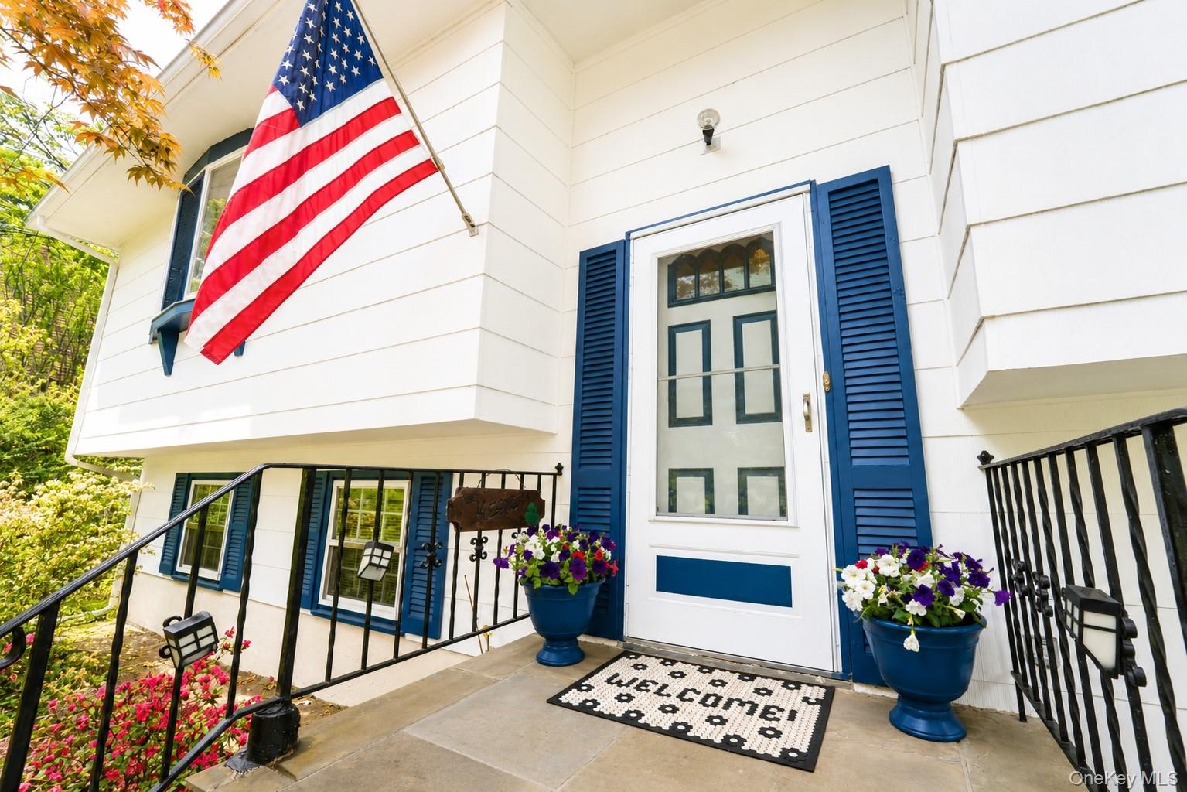
Welcome home to “The Blue House”, a lovingly maintained ranch that has been cherished for over 30 years and is ready for its next chapter. Set on a picturesque 1-acre lot at the end of a quiet cul-de-sac, this inviting home offers over 2,300 square feet of comfortable living space with 4 bedrooms, 2.5 baths, and a versatile layout designed for everyday living. The main level showcases hardwood floors throughout and a spacious living room centered around a beautiful wood-burning fireplace and oversized bay window that fills the space with natural light. The dining area flows effortlessly into the stunning sunroom, creating the perfect place to enjoy morning coffee, unwind in the evening, and take in peaceful views of the surrounding landscape year-round. The kitchen offers abundant countertop space, ample storage, built-in shelving, and a convenient eat-in area for casual dining. The expansive primary suite features double windows and a private en-suite bath, while two additional generously sized bedrooms and a full hallway bath complete the first floor. The walk-out lower level provides exceptional flexibility with a spacious family room featuring dedicated areas for lounging, entertaining, or play. A fourth bedroom offers ideal space for guests, a home office, or creative use. Additional highlights include a workshop or bonus room ready for your vision, plus a powder room, laundry area, storage space, and direct access to the attached one-car garage. Outside, the beautifully landscaped one-acre property offers a colorful backdrop of mature greenery and seasonal blooms, including azaleas, rhododendrons, butterfly bushes, hydrangeas, daffodils, tulips, and peonies. Expansive open yard space provides endless opportunities for recreation, outdoor entertaining, peaceful relaxation, or simply enjoying the beauty of nature right at home. Conveniently located in a peaceful yet vibrant neighborhood, you’ll enjoy close proximity to shopping, dining, coffee shops, and everyday conveniences, with easy access to major commuting routes including Bear Mountain Parkway, Taconic State Parkway, Route 9A, and surrounding highways. Come experience the warmth, charm, and endless possibilities of The Blue House — you may never want to leave.

Save
Ask
Tour
Hide
Share
Listing Snapshot
Price 
$679,999
Days On Site 
0 Days
Bedrooms 
4
Inside Area (SqFt) 
2,338 sqft
Total Baths 
3
Full Baths 
2
Partial Baths 
1
Lot Size 
1 Acre
Year Built 
1965
MLS® Number 
1003270
Status 
Active
Property Tax 
$14,211.21
HOA/Condo/Coop Fees 
N/A
Sq Ft Source 
N/A
Friends & Family
Recent Activity
2 hours agoListing first seen on site
2 hours agoListing updated with changes from the MLS®
General Features
Acres 
1
Disclosures 
Lead Paint, Seller Property Disclosure
Garage 
Yes
Garage Spaces 
1
Parking 
Driveway
Property Sub Type 
Single Family Residence
Sewer 
Septic Tank
Style 
Ranch
Utilities 
Electricity AvailableElectricity ConnectedWater AvailableWater Connected
Water Source 
Public
Interior Features
Appliances 
DishwasherDryerElectric OvenElectric RangeMicrowaveRefrigeratorWasher
Basement 
FinishedStorage SpaceWalk-Out Access
Cooling 
Wall/Window Unit(s)
Fireplace 
Yes
Fireplace Features 
Living RoomWood Burning
Fireplaces 
1
Flooring 
CarpetHardwoodTile
Heating 
Oil
Interior 
Built-in FeaturesCeiling Fan(s)ChandelierEat-in KitchenHigh Speed InternetOpen FloorplanPantryMaster DownstairsStorage
Laundry Features 
Electric Dryer HookupIn BasementLaundry RoomWasher Hookup
Bathroom 2 
Level - FirstDescription - Hallway full bath with tub.
Bathroom 3 
Level - LowerDescription - Powder Room
Bedroom 2 
Level - FirstDescription - Wall of built-in bookcases complemented by a ceiling fan.
Bedroom 3 
Level - FirstDescription - Built-in bookshelves complemented by a ceiling fan.
Bedroom 4 
Level - LowerDescription - Bonus room for a 4th bedroom or perfect office space.
Dining Room 
Level - FirstDescription - Dining area with easy access to walkthrough kitchen and sunroom.
Family Room 
Level - LowerDescription - Lower-level expansive family room with easy access to the backyard and garage.
Kitchen 
Level - FirstDescription - Designed for both function and comfort, this kitchen offers plenty of counter space, ample storage, and a welcoming eat-in area.
Laundry 
Level - LowerDescription - Washer/Dryer with pantry.
Living Room 
Level - FirstDescription - Hardwood flooring and woodburning fireplace.
Primary Bathroom 
Level - FirstDescription - En-suite bath.
Primary Bedroom 
Level - FirstDescription - Expansive bedroom with ceiling fan and AC window unit.
Save
Ask
Tour
Hide
Share
Exterior Features
Lot Features 
Back YardFront YardLevelNear Golf CourseNear Public Transit
Patio And Porch 
CoveredDeckPatioPorchScreened
Community Features
School District 
Lakeland
Schools
School District
Lakeland
Elementary School
Van Cortlandtville
Middle School
Lakeland-Copper Beech Middle Sch
High School
Walter Panas High School
Listing courtesy of Coldwell Banker Realty Melvin.Ramos@CBRealty.com


Based on information submitted to the MLS GRID as of 2026-05-27 11:52 AM EDT. All data is obtained from various sources and may not have been verified by broker or MLS GRID. Supplied Open House Information is subject to change without notice. All information should be independently reviewed and verified for accuracy. Properties may or may not be listed by the office/agent presenting the information.

Neighborhood & Commute
Source: Walkscore
Disclosure: Community information and market data powered by Constellation Data Labs. Information is deemed reliable but not guaranteed.
Save
Ask
Tour
Hide
Share