No listing found.

Save
Ask
Tour
Hide
Share
$725,000
New Listing

273 Carrollwood Drive
Tarrytown, NY 10591

For Sale|Condominium|Active
2
Beds
4
Total Baths
3
Full Baths
1
Partial Bath
1,564
SqFt
$464
/SqFt
1981
Built
Subdivision:
Carrollwood
County:
Westchester
Listing courtesy of Houlihan Lawrence Inc. ccarpanzano@houlihanlawrence.com
273 Carrollwood Drive273 Carrollwood Drive273 Carrollwood Drive273 Carrollwood Drive
Save
Ask
Tour
Hide
Share

Mortgage Calculator

Monthly Payment (Est.)

$3,308
Calculator powered by Showcase IDX, a Constellation1 Company. Copyright ©2026 Information is deemed reliable but not guaranteed.

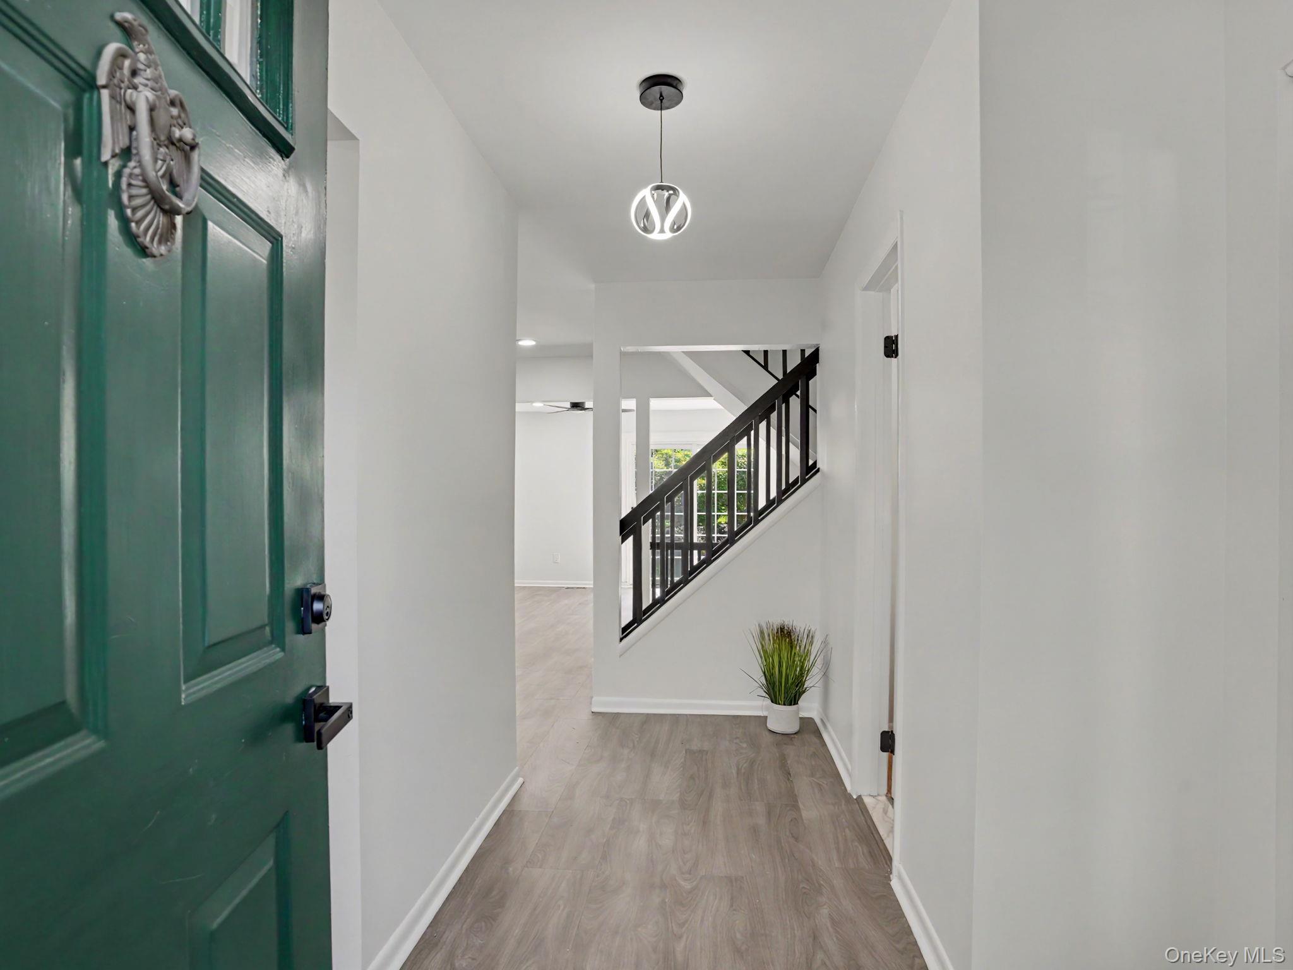
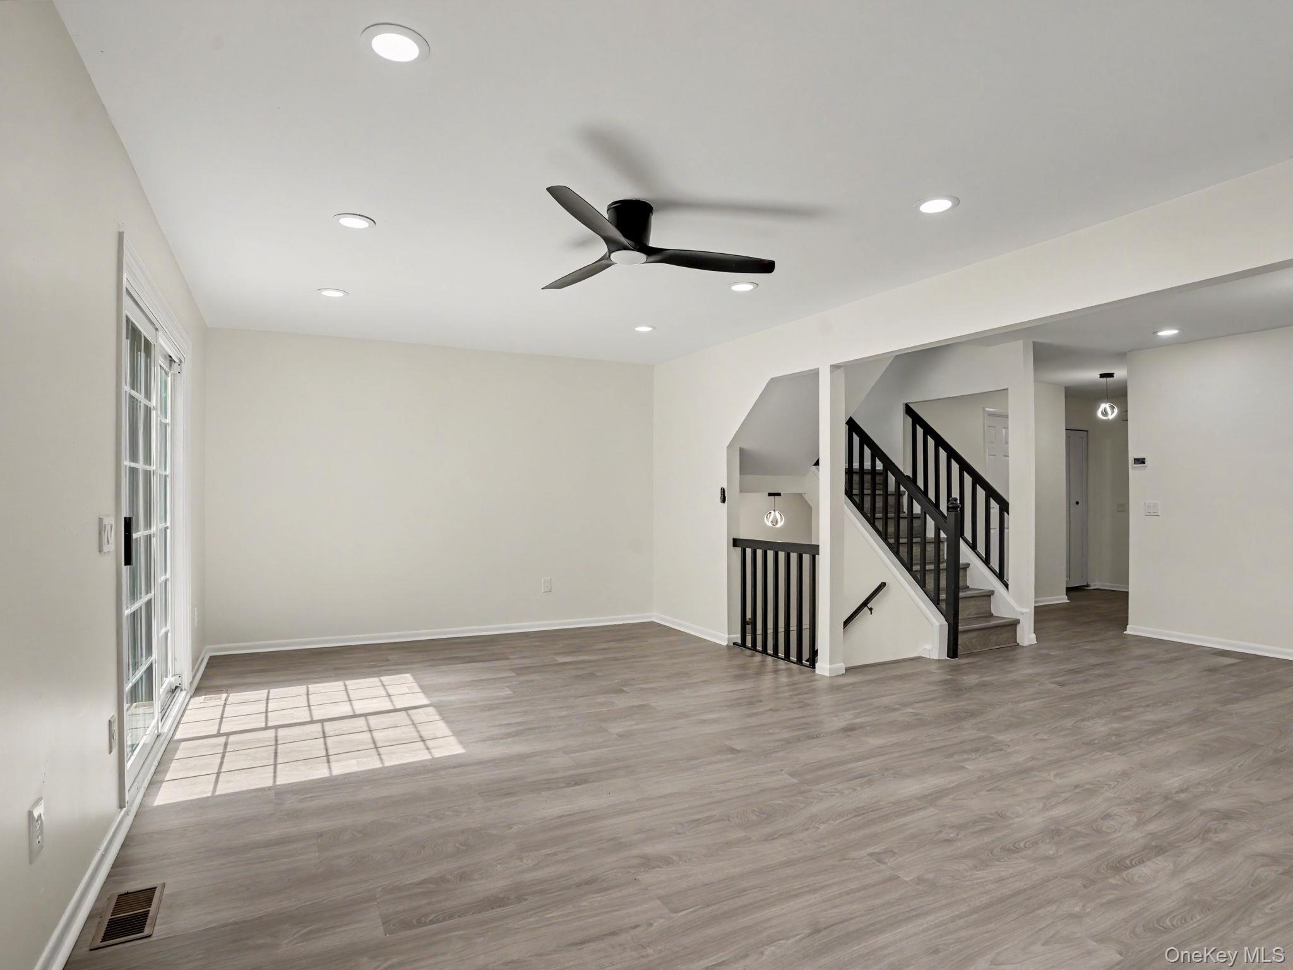
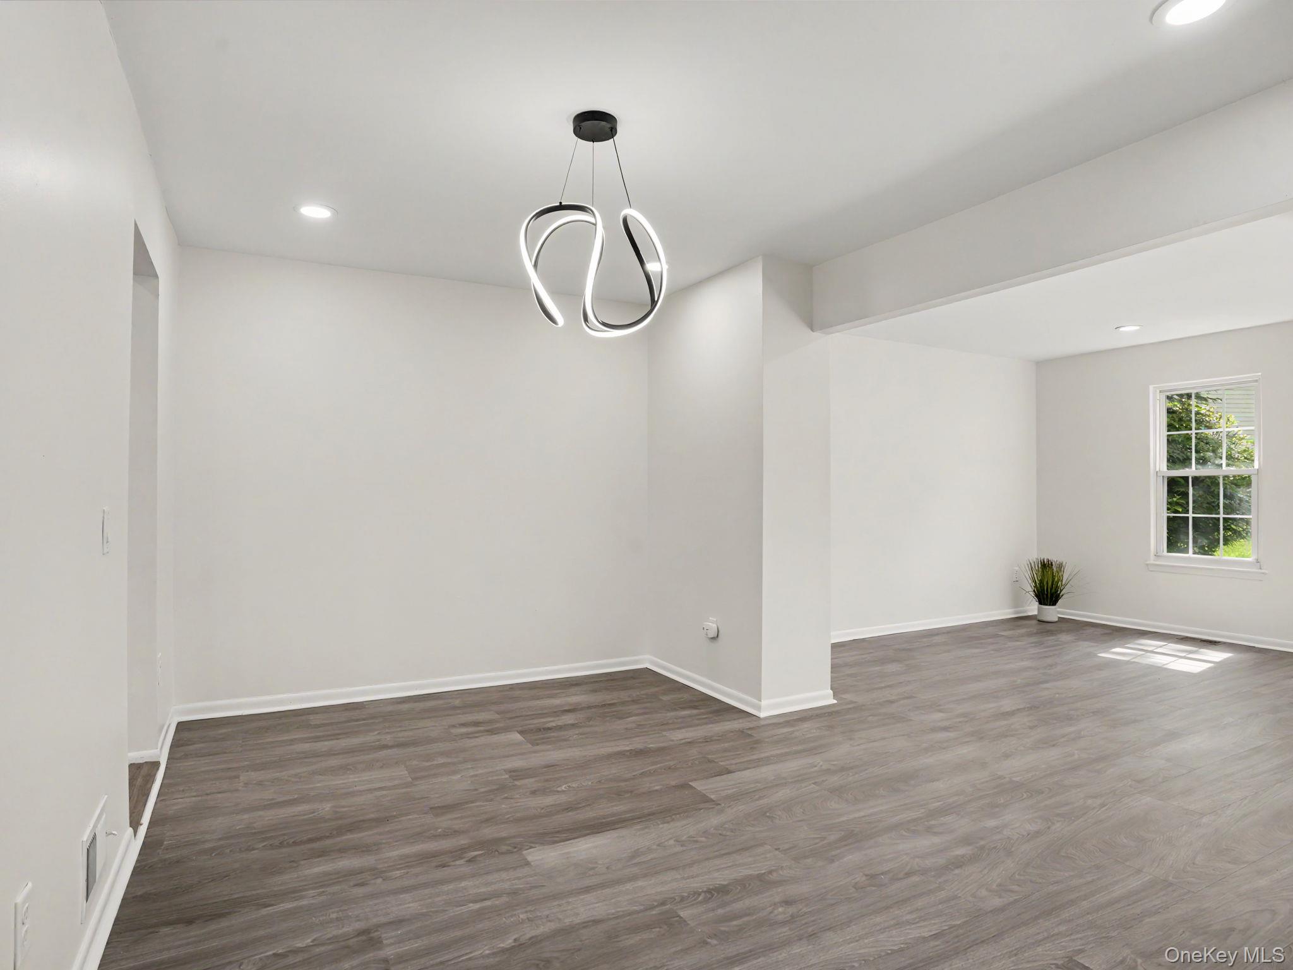
Beautiful townhome/condo in Tarrytown located in the desirable Carrollwood community! This expansive two bedroom, three-and-a-half-bathroom end unit is move-in ready and not to be missed. Sunlight pours through every window and highlights the brand-new floors and freshly painted walls. On the main level you will find a convenient half bath, sizable kitchen with stainless-steel appliances and new quartz counters, adjacent dining room and an oversized living room. A large sliding door off of the living room takes you outside onto your own relaxing patio area. Head upstairs where each bedroom has its own full bathroom and large closet. The primary bedroom has an additional walk-in closet with ample shelving for optimal organization. Down on the lower level you will find a nice creative space/room with ample closets, a full bathroom, washer/dryer and a generous storage room. The home includes one carport space and there is additional unassigned parking just outside your door. Carrollwood features many amenities including an in-ground pool and deck area with picnic tables and chairs, tennis courts, a clubhouse with a fitness center, sauna, game lounge and a sports court. All of this is only several minutes from the many dining and entertainment options that Tarrytown has to offer as well as the scenic Hudson River and Metro North train to NYC!

Save
Ask
Tour
Hide
Share
Listing Snapshot
Price 
$725,000
Days On Site 
0 Days
Bedrooms 
2
Inside Area (SqFt) 
1,564 sqft
Total Baths 
4
Full Baths 
3
Partial Baths 
1
Lot Size 
0.01 Acres
Year Built 
1981
MLS® Number 
1003236
Status 
Active
Property Tax 
$7,247.45
HOA/Condo/Coop Fees 
$525 monthly
Sq Ft Source 
N/A
Friends & Family
Recent Activity
2 hours agoListing first seen on site
2 hours agoListing updated with changes from the MLS®
General Features
Acres 
0.01
Parking 
CarportUnassigned
Parking Spaces 
1
Pets 
Number LimitYes
Property Sub Type 
Condominium
Sewer 
Public Sewer
Utilities 
Natural Gas AvailableCable AvailableElectricity ConnectedNatural Gas ConnectedWater Connected
Water Source 
Public
Interior Features
Appliances 
DishwasherMicrowaveRefrigeratorDryerOvenRangeWasher
Basement 
Partially FinishedStorage Space
Cooling 
Central Air
Heating 
Forced Air
Interior 
Ceiling Fan(s)ChandelierOpen FloorplanWalk-In Closet(s)
Laundry Features 
In Basement
Save
Ask
Tour
Hide
Share
Exterior Features
Construction Details 
BlockFrameVinyl Siding
Exterior 
Tennis Court(s)
Lot Features 
Near Public Transit
Patio And Porch 
Patio
Pool Features 
CommunityIn Ground
View 
PanoramicTrees/Woods
Waterview 
PanoramicTrees/Woods
Community Features
Association Amenities 
ClubhouseFitness CenterPoolSaunaTennis Court(s)
Association Dues 
525
Community Features 
ClubhouseFitness CenterPoolTennis Court(s)
HOA Fee Frequency 
Monthly
MLS Area 
Tarrytown
School District 
Union Free School District Of The Tarrytowns
Schools
School District
Union Free School District Of The Tarrytowns
Elementary School
Washington Irving Interm School
Middle School
Sleepy Hollow Middle School
High School
Sleepy Hollow High School
Listing courtesy of Houlihan Lawrence Inc. ccarpanzano@houlihanlawrence.com


Based on information submitted to the MLS GRID as of 2026-05-28 10:16 AM EDT. All data is obtained from various sources and may not have been verified by broker or MLS GRID. Supplied Open House Information is subject to change without notice. All information should be independently reviewed and verified for accuracy. Properties may or may not be listed by the office/agent presenting the information.

Neighborhood & Commute
Source: Walkscore
Disclosure: Community information and market data powered by Constellation Data Labs. Information is deemed reliable but not guaranteed.
Save
Ask
Tour
Hide
Share