No listing found.

Save
Ask
Tour
Hide
Share
$1,200,000
New Listing

345 Bartley Road
Mattituck, NY 11952

Single Family Residence|Coming Soon
4
Beds
2
Total Baths
2
Full Baths
2,400
SqFt
$500
/SqFt
1980
Built
County:
Suffolk
Listing courtesy of Exit Realty Island Elite eteich@exitislandelite.com
345 Bartley Road345 Bartley Road345 Bartley Road345 Bartley Road
Save
Ask
Tour
Hide
Share

Mortgage Calculator

Monthly Payment (Est.)

$5,475
Calculator powered by Showcase IDX, a Constellation1 Company. Copyright ©2026 Information is deemed reliable but not guaranteed.

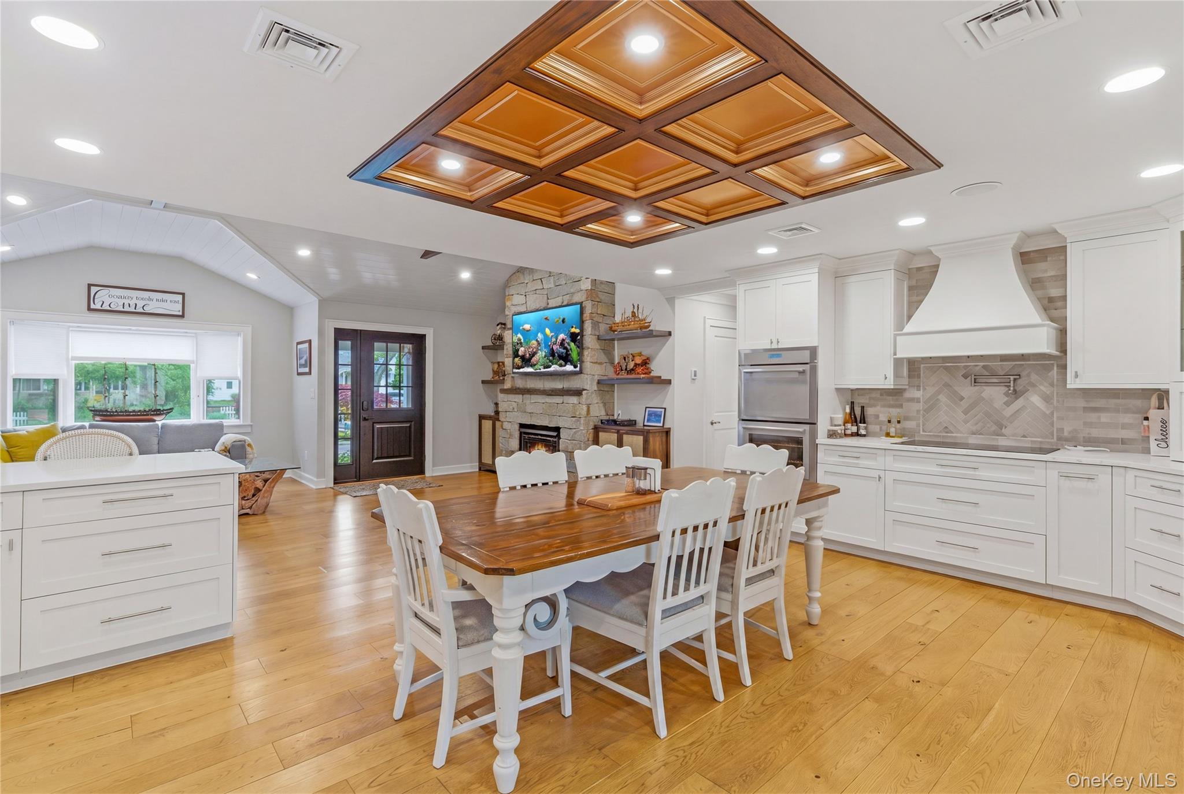
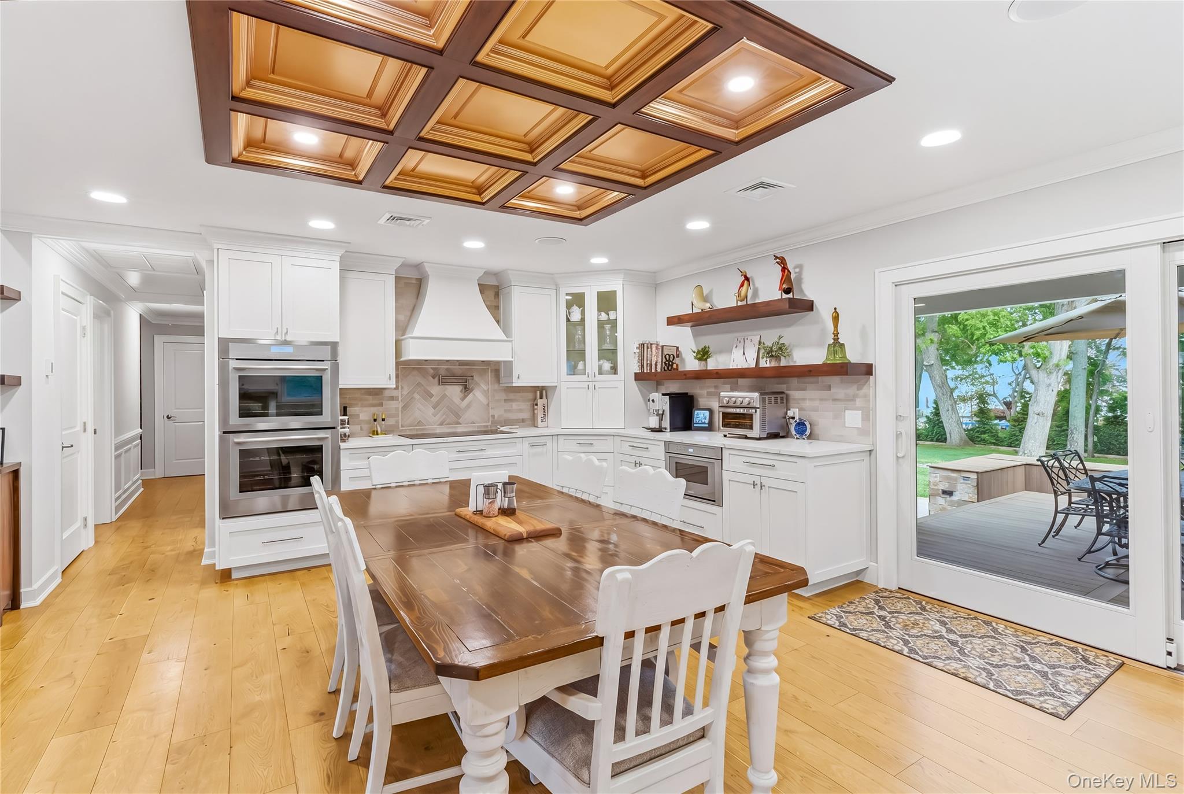
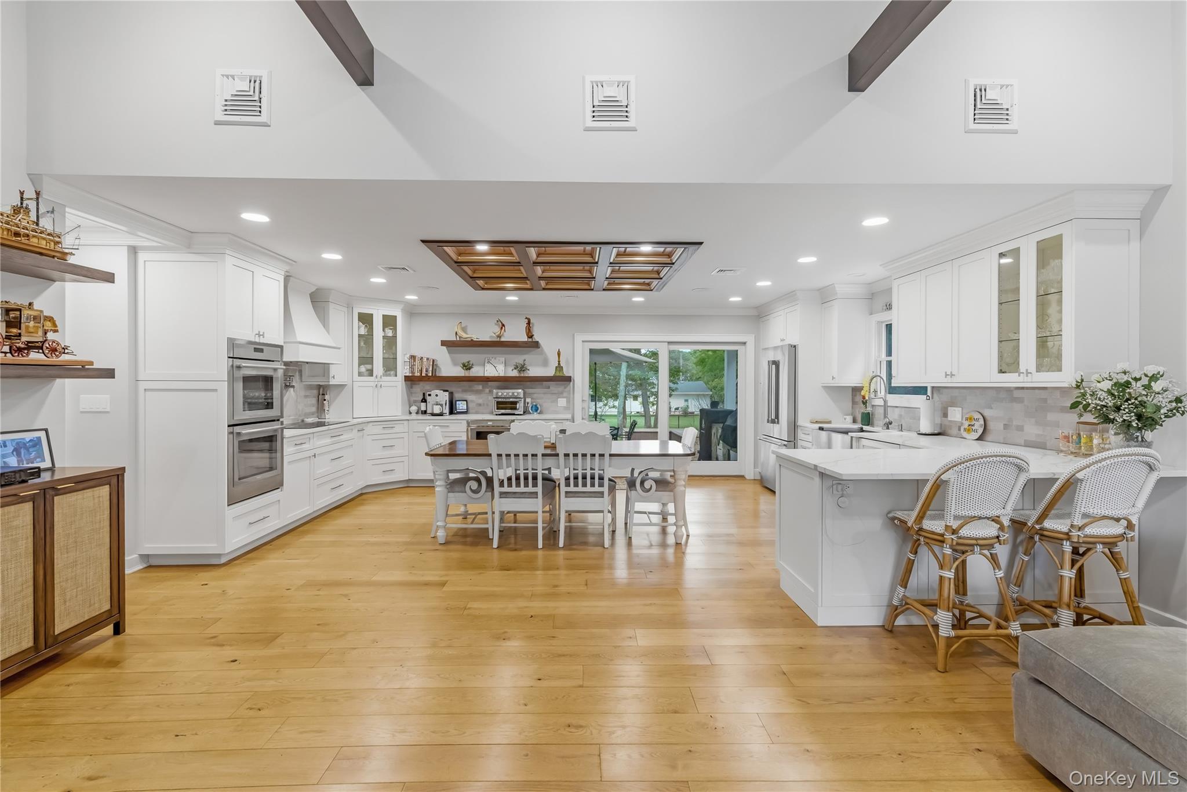
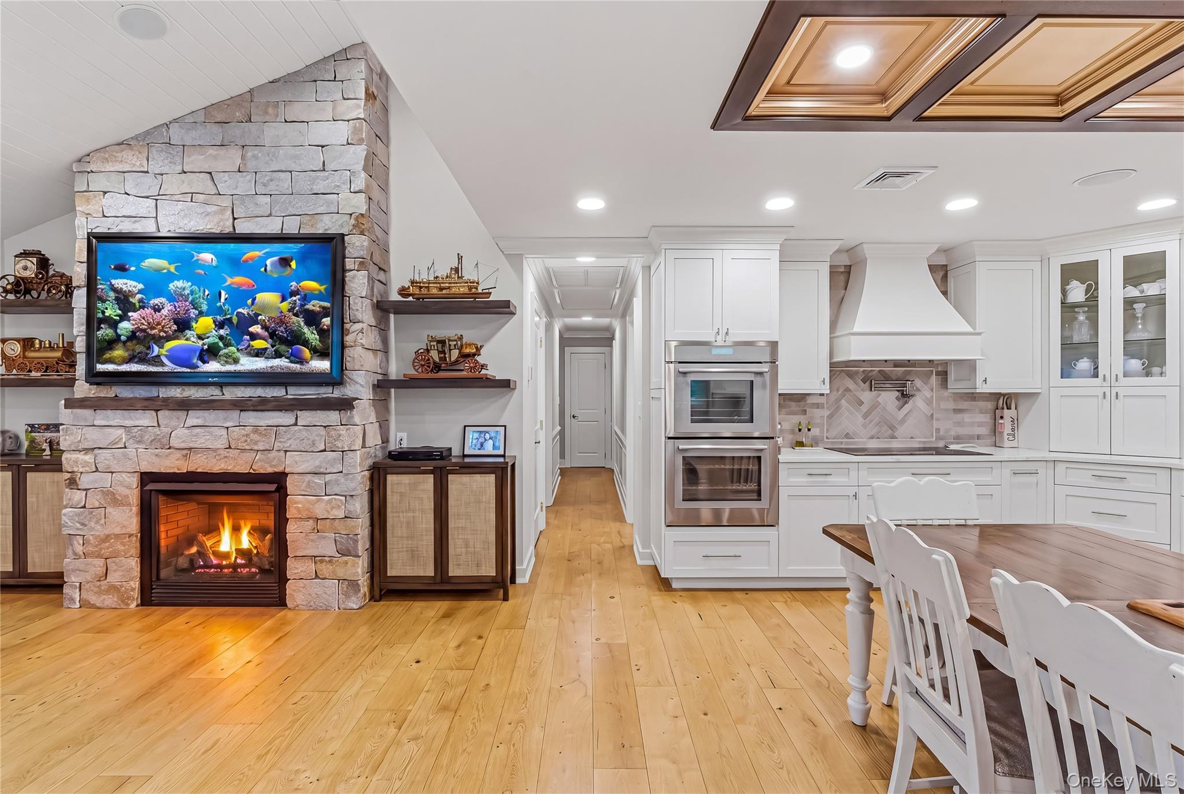
Tucked away on a secluded dead-end gravel road in the heart of the North Fork, this beautifully renovated 4-bedroom, 2-bathroom home offers the perfect blend of modern comfort, craftsmanship, and East End charm. Interior updates, including the kitchen, appliances, plumbing, and electrical, were completed approximately 3 years ago, while the roof, deck, and fully equipped outdoor kitchen were added approximately 2 years ago. Radiant-heated floors run throughout the home, complemented by a handcrafted, temperature-controlled wine cellar and plumbing/electrical already in place for a future second-floor bathroom. Outside, enjoy partial water views, a premium outdoor kitchen with high-end appliances and finishes, and a welcoming fire pit ideal for entertaining or relaxing. Surrounded by vineyards, waterfront destinations, and the unique character of the North Fork, this move-in-ready property offers an exceptional opportunity to enjoy one of Long Island's most sought-after coastal communities.

Save
Ask
Tour
Hide
Share
Listing Snapshot
Price 
$1,200,000
Days On Site 
0 Days
Bedrooms 
4
Inside Area (SqFt) 
2,400 sqft
Total Baths 
2
Full Baths 
2
Partial Baths 
N/A
Lot Size 
0.41 Acres
Year Built 
1980
MLS® Number 
1003193
Status 
Coming Soon
Property Tax 
$8,721
HOA/Condo/Coop Fees 
N/A
Sq Ft Source 
N/A
Friends & Family
Recent Activity
an hour agoListing first seen on site
an hour agoListing updated with changes from the MLS®
General Features
Acres 
0.41
Cross Street 
Bay Ave.
Garage 
Yes
Garage Spaces 
2
Levels 
Two
Parking 
DrivewayGarage
Property Condition 
Updated/Remodeled
Property Sub Type 
Single Family Residence
Sewer 
Cesspool
Style 
Exp Ranch
Utilities 
Electricity ConnectedPropaneWater Connected
Water Source 
Public
Interior Features
Appliances 
Convection OvenCooktopDishwasherDryerElectric CooktopElectric OvenENERGY STAR Qualified AppliancesExhaust FanMicrowaveRefrigeratorStainless Steel Appliance(s)Washer
Basement 
Level - BasementDescription - Full, unfinished basement with OSE (bilco).
Cooling 
Central Air
Fireplace 
Yes
Fireplace Features 
Family RoomGas
Fireplaces 
1
Flooring 
HardwoodTile
Heating 
BaseboardOilRadiantRadiant Floor
Interior 
Eat-in KitchenHigh CeilingsMaster DownstairsSound SystemStorageWalk-In Closet(s)
Laundry Features 
Electric Dryer HookupIn BasementWasher Hookup
Bathroom 2 
Level - First
Bedroom 2 
Level - First
Bedroom 3 
Level - Second
Bedroom 4 
Level - Second
Bonus Room 
Level - BasementDescription - Fully enclosed & temperature controlled wine cellar.
Kitchen 
Level - FirstDescription - Eat In Kitchen/DR
Living Room 
Level - First
Primary Bathroom 
Level - First
Primary Bedroom 
Level - First
Save
Ask
Tour
Hide
Share
Exterior Features
Construction Details 
FrameShake Siding
Other Structures 
Shed(s)
Community Features
School District 
Mattituck-Cutchogue
Schools
School District
Mattituck-Cutchogue
Elementary School
Mattituck-Cutchogue Elementary Sch
Middle School
Mattituck Junior-Senior High School
High School
Mattituck Junior-Senior High School
Listing courtesy of Exit Realty Island Elite eteich@exitislandelite.com


Based on information submitted to the MLS GRID as of 2026-05-31 06:46 PM EDT. All data is obtained from various sources and may not have been verified by broker or MLS GRID. Supplied Open House Information is subject to change without notice. All information should be independently reviewed and verified for accuracy. Properties may or may not be listed by the office/agent presenting the information.

Neighborhood & Commute
Source: Walkscore
Disclosure: Community information and market data powered by Constellation Data Labs. Information is deemed reliable but not guaranteed.
Save
Ask
Tour
Hide
Share