No listing found.

Save
Ask
Tour
Hide
Share
$720,000
New Listing

97 Walling Road
Warwick, NY 10990

Single Family Residence|Coming Soon
3
Beds
2
Total Baths
2
Full Baths
1,536
SqFt
$469
/SqFt
1984
Built
County:
Orange
Listing courtesy of Keller Williams Realty rbank@kw.com
Upcoming Open Houses
Sat, Jun 13, 12:00 AM - 2:00 PM
97 Walling Road97 Walling Road97 Walling Road97 Walling Road
Save
Ask
Tour
Hide
Share

Mortgage Calculator

Monthly Payment (Est.)

$3,285
Calculator powered by Showcase IDX, a Constellation1 Company. Copyright ©2026 Information is deemed reliable but not guaranteed.

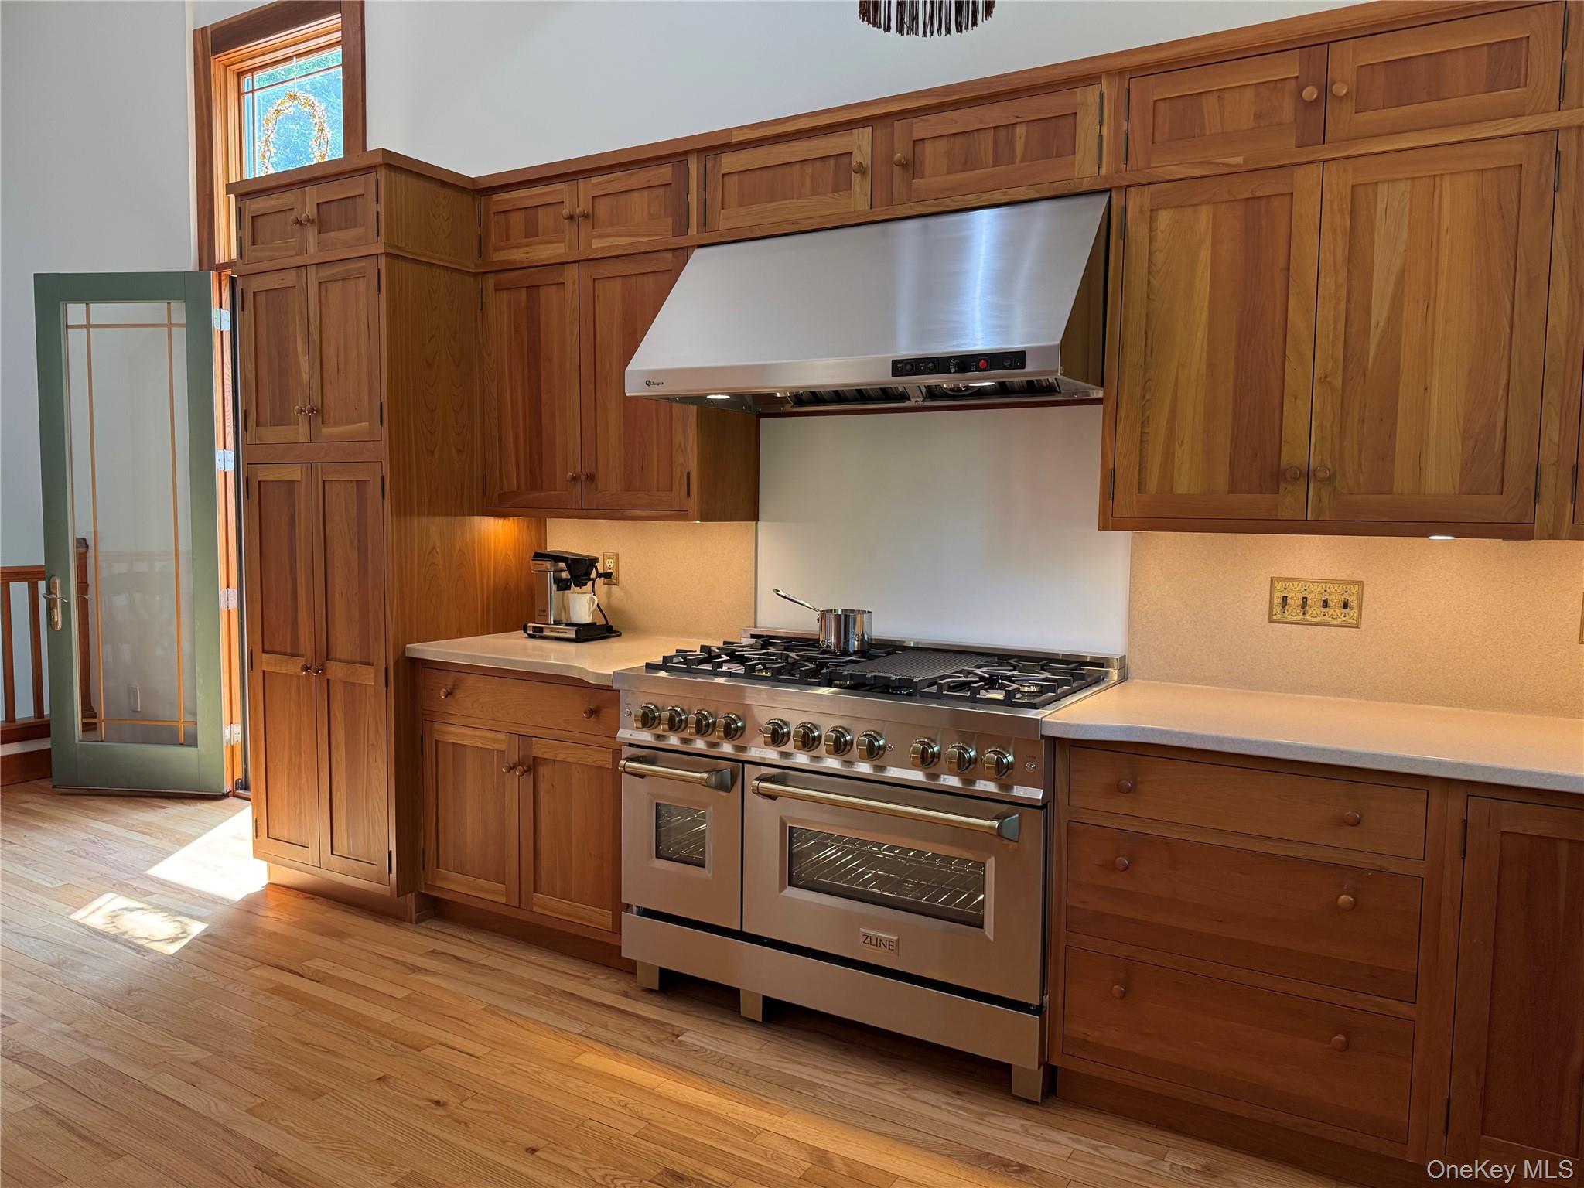
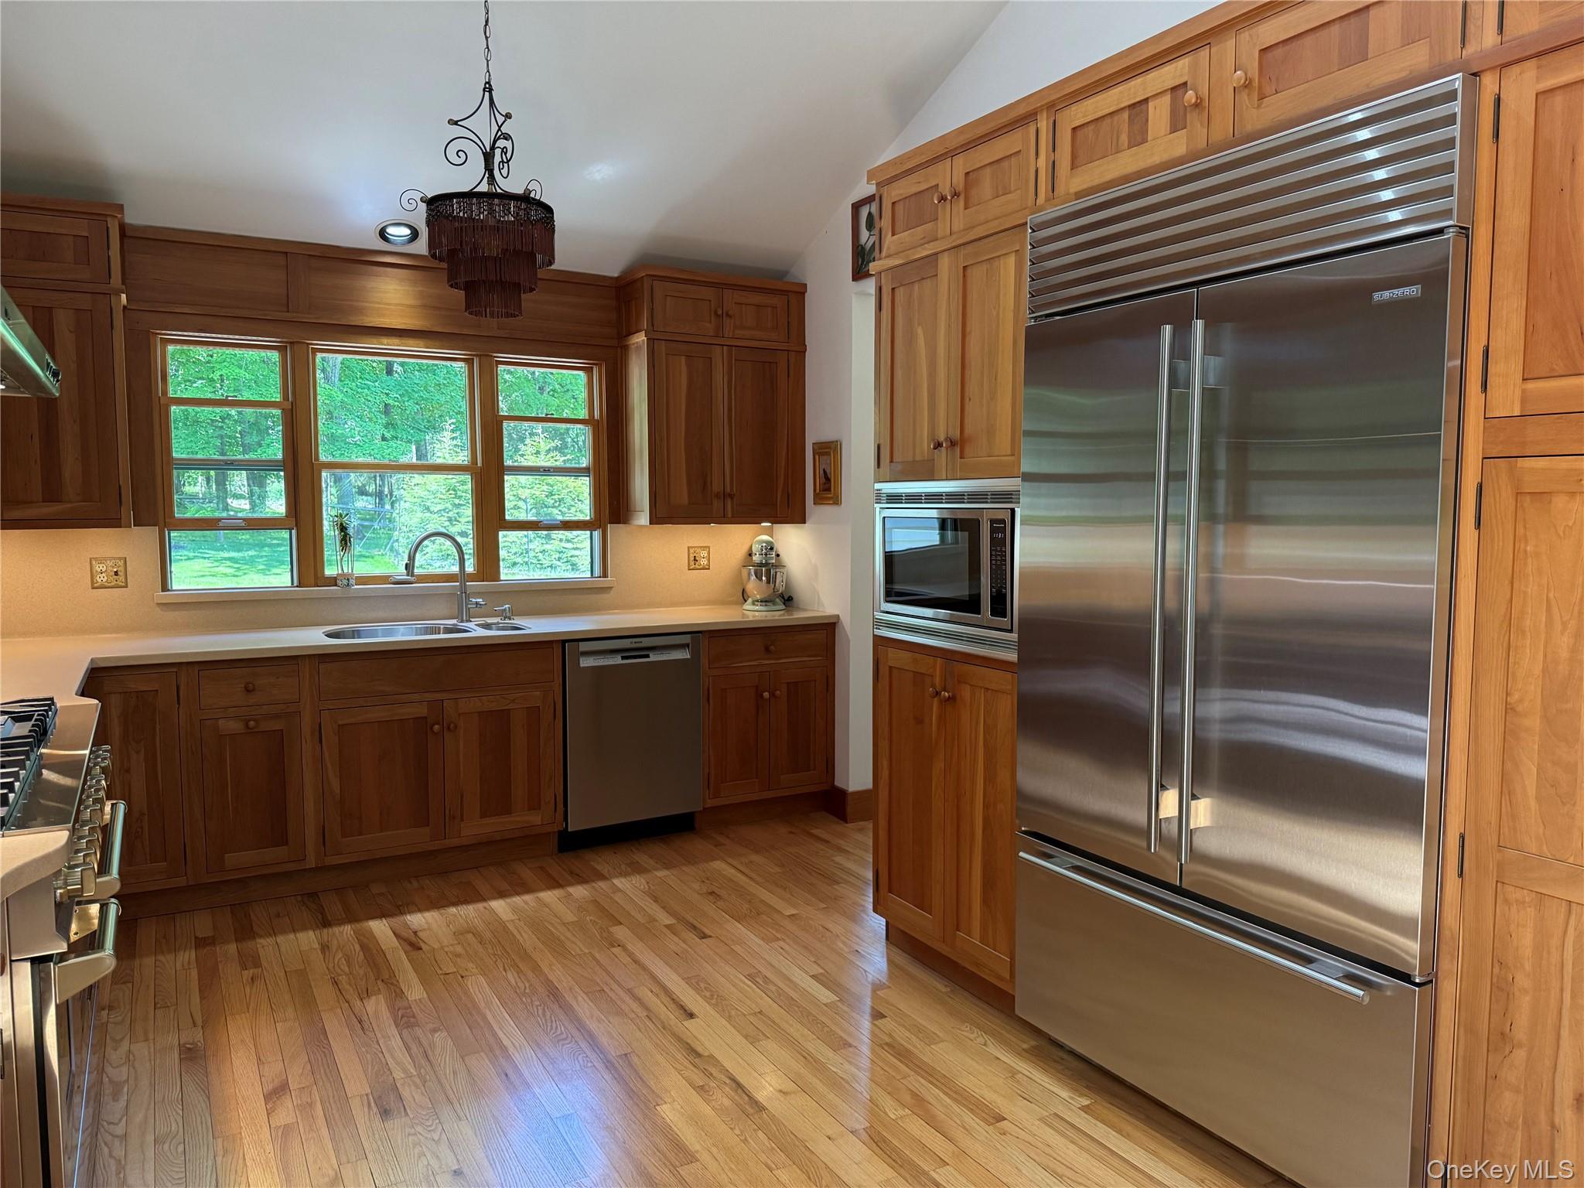
Coming Soon in Warwick — Privately situated on 2.2 wooded acres along a peaceful dead-end road, this beautifully updated contemporary Cape is a showcase of privacy, exceptional craftsmanship, and timeless luxury. Featuring 3 bedrooms and 2 baths, the home is distinguished by extensive solid cherry millwork and custom cabinetry, solid oak flooring, solid wood doors and windows, soaring ceilings, sun-filled living spaces, and thoughtfully curated high-end finishes throughout. The inviting living area is anchored by a soaring stone fireplace that serves as a stunning focal point for gatherings and everyday living. Enjoy the tranquility of Hudson Valley living while remaining approximately 90 minutes from New York City. The custom chef’s kitchen features handcrafted 8-foot solid cherry cabinetry that provides exceptional storage while highlighting the home’s remarkable craftsmanship, along with premium stainless-steel appliances, generous prep space, and views of the surrounding property. Throughout the home, quality craftsmanship is evident in the extensive use of natural wood materials and custom detailing rarely found in today’s construction. Exterior improvements and professionally designed landscaping are currently underway to further enhance the property’s curb appeal and outdoor enjoyment. Located just minutes from Warwick’s charming village, wineries, restaurants, hiking trails, and top-rated schools, this home offers the perfect balance of privacy, design, and Hudson Valley living. Professional photography and additional details coming next week.

Save
Ask
Tour
Hide
Share
Listing Snapshot
Price 
$720,000
Days On Site 
0 Days
Bedrooms 
3
Inside Area (SqFt) 
1,536 sqft
Total Baths 
2
Full Baths 
2
Partial Baths 
N/A
Lot Size 
2.2 Acres
Year Built 
1984
MLS® Number 
1003132
Status 
Coming Soon
Property Tax 
$10,200.08
HOA/Condo/Coop Fees 
N/A
Sq Ft Source 
N/A
Friends & Family
Recent Activity
44 minutes agoListing first seen on site
45 minutes agoListing updated with changes from the MLS®
General Features
Acres 
2.2
Attached Garage 
Yes
Direction Faces 
West
Disclosures 
None
Garage 
Yes
Garage Spaces 
2
Levels 
Two
Parking 
AttachedDrivewayGarageGarage Door OpenerOff Street
Property Condition 
Updated/Remodeled
Property Sub Type 
Single Family Residence
Security 
Fire AlarmSecurity LightsSmoke Detector(s)
Sewer 
Septic Tank
SqFt Total 
2608
Style 
Cape CodContemporary
Utilities 
Cable AvailableCable ConnectedElectricity AvailableElectricity ConnectedPhone AvailablePhone ConnectedPropaneUnderground Utilities
Water Source 
PrivateWell
Interior Features
Appliances 
Convection OvenDishwasherElectric OvenExhaust FanGas CooktopMicrowaveRefrigeratorStainless Steel Appliance(s)WasherWater Purifier OwnedWater Softener Owned
Basement 
Crawl SpacePartially FinishedStorage SpaceWalk-Out Access
Cooling 
Ductless
Fireplace Features 
Living RoomMasonryWood Burning
Fireplaces 
1
Flooring 
Ceramic TileHardwood
Heating 
BaseboardHeat PumpPropane
Interior 
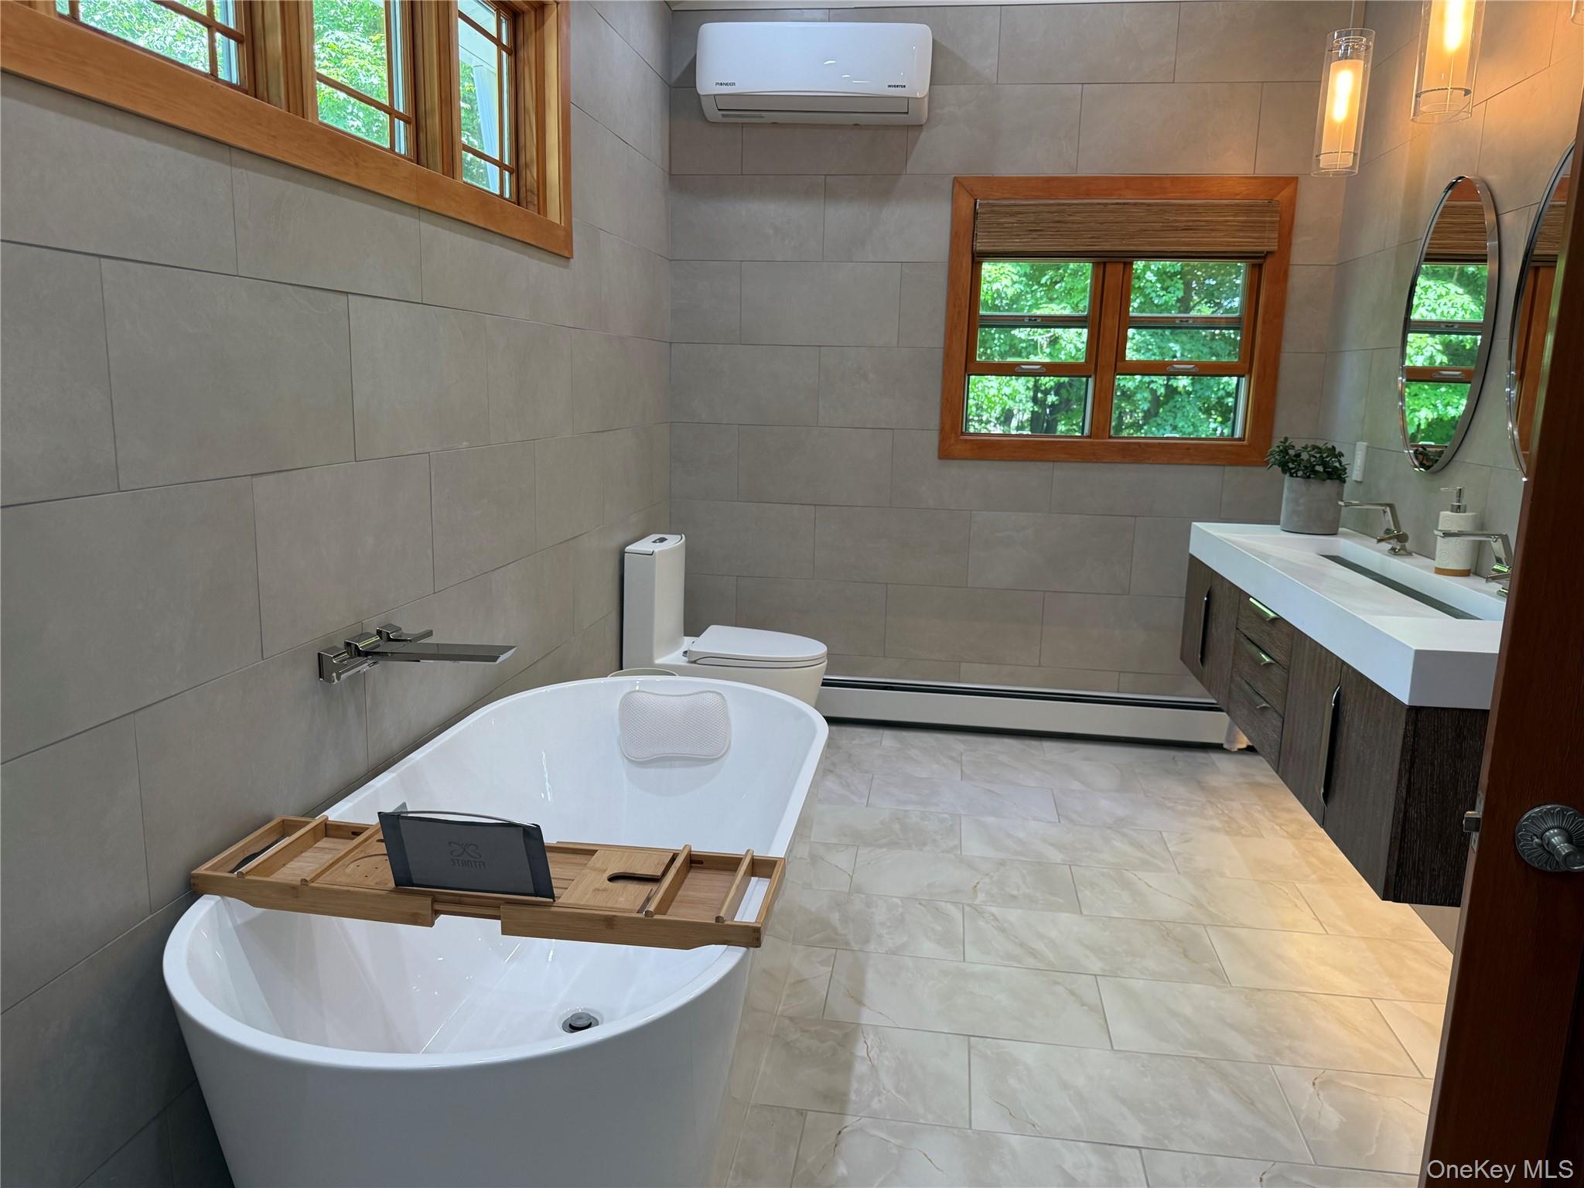
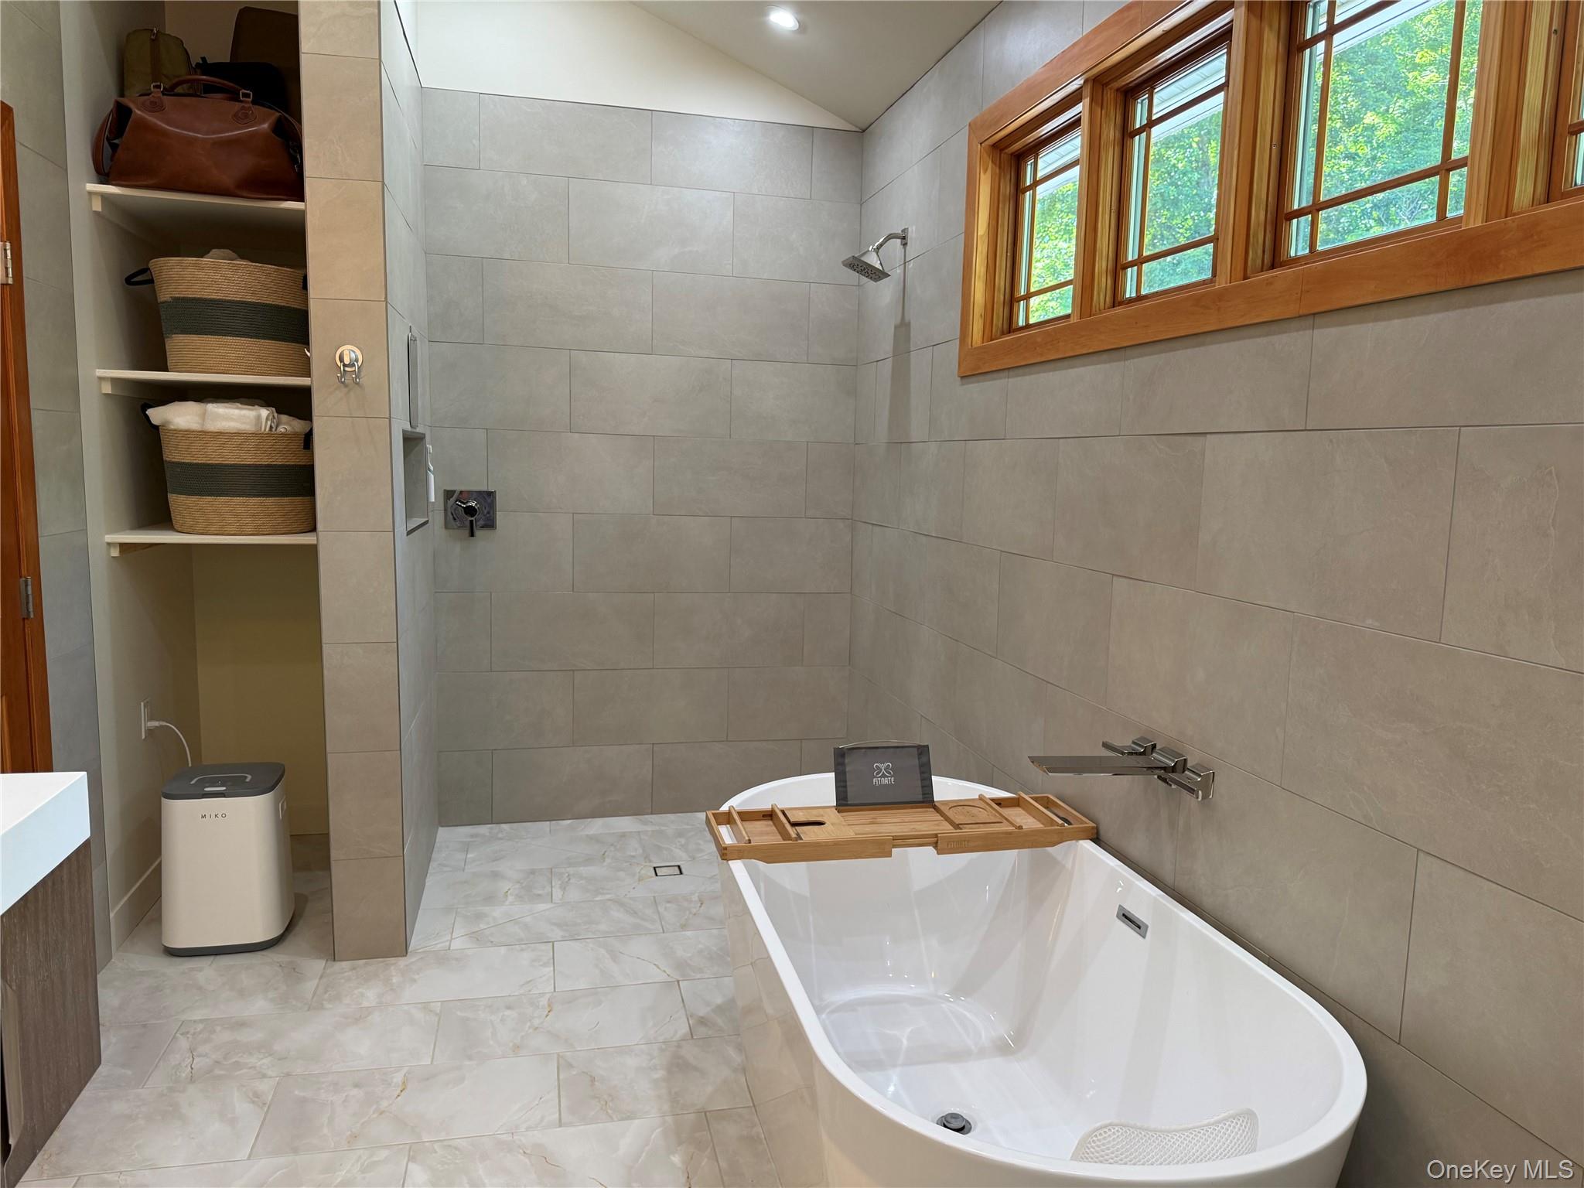
Beamed CeilingsBuilt-in FeaturesCathedral Ceiling(s)Double VanityEntrance FoyerHigh CeilingsHigh Speed InternetNatural WoodworkOpen FloorplanRecessed LightingSoaking TubStorage
Laundry Features 
Gas Dryer HookupIn BasementWasher Hookup
Window Features 
Aluminum FramesBlindsDouble Pane WindowsInsulated WindowsScreensWood Frames
Bathroom 1 
Level - First
Bedroom 1 
Level - First
Bedroom 2 
Level - First
Dining Room 
Level - First
Kitchen 
Level - First
Laundry 
Level - Basement
Living Room 
Level - First
Primary Bathroom 
Level - Second
Primary Bedroom 
Level - Second
Save
Ask
Tour
Hide
Share
Exterior Features
Construction Details 
Batts InsulationCedarVinyl Siding
Exterior 
Rain Gutters
Lot Features 
SlopedBack YardClearedCorners MarkedFront YardPrivateRolling SlopeSecludedWooded
Patio And Porch 
DeckPatio
Road Frontage 
County Road
View 
Trees/Woods
Waterview 
Trees/Woods
Windows/Doors 
Aluminum FramesBlindsDouble Pane WindowsInsulated WindowsScreensWood Frames
Community Features
Accessibility Features 
Accessible Full Bath
School District 
Warwick Valley
Schools
School District
Warwick Valley
Elementary School
Sanfordville Elementary School
Middle School
Warwick Valley Middle School
High School
Warwick Valley High School
Listing courtesy of Keller Williams Realty rbank@kw.com


Based on information submitted to the MLS GRID as of 2026-05-30 11:01 PM EDT. All data is obtained from various sources and may not have been verified by broker or MLS GRID. Supplied Open House Information is subject to change without notice. All information should be independently reviewed and verified for accuracy. Properties may or may not be listed by the office/agent presenting the information.

Neighborhood & Commute
Source: Walkscore
Disclosure: Community information and market data powered by Constellation Data Labs. Information is deemed reliable but not guaranteed.
Save
Ask
Tour
Hide
Share