No listing found.

Save
Ask
Tour
Hide
Share
$674,900
New Listing

12 Midland Avenue
Central Valley, NY 10917

Single Family Residence|Coming Soon
4
Beds
3
Total Baths
2
Full Baths
1
Partial Bath
2,559
SqFt
$264
/SqFt
1979
Built
County:
Orange
Listing courtesy of Keller Williams Realty kimcorkumbroker@gmail.com
12 Midland Avenue12 Midland Avenue12 Midland Avenue12 Midland Avenue
Save
Ask
Tour
Hide
Share

Mortgage Calculator

Monthly Payment (Est.)

$3,079
Calculator powered by Showcase IDX, a Constellation1 Company. Copyright ©2026 Information is deemed reliable but not guaranteed.

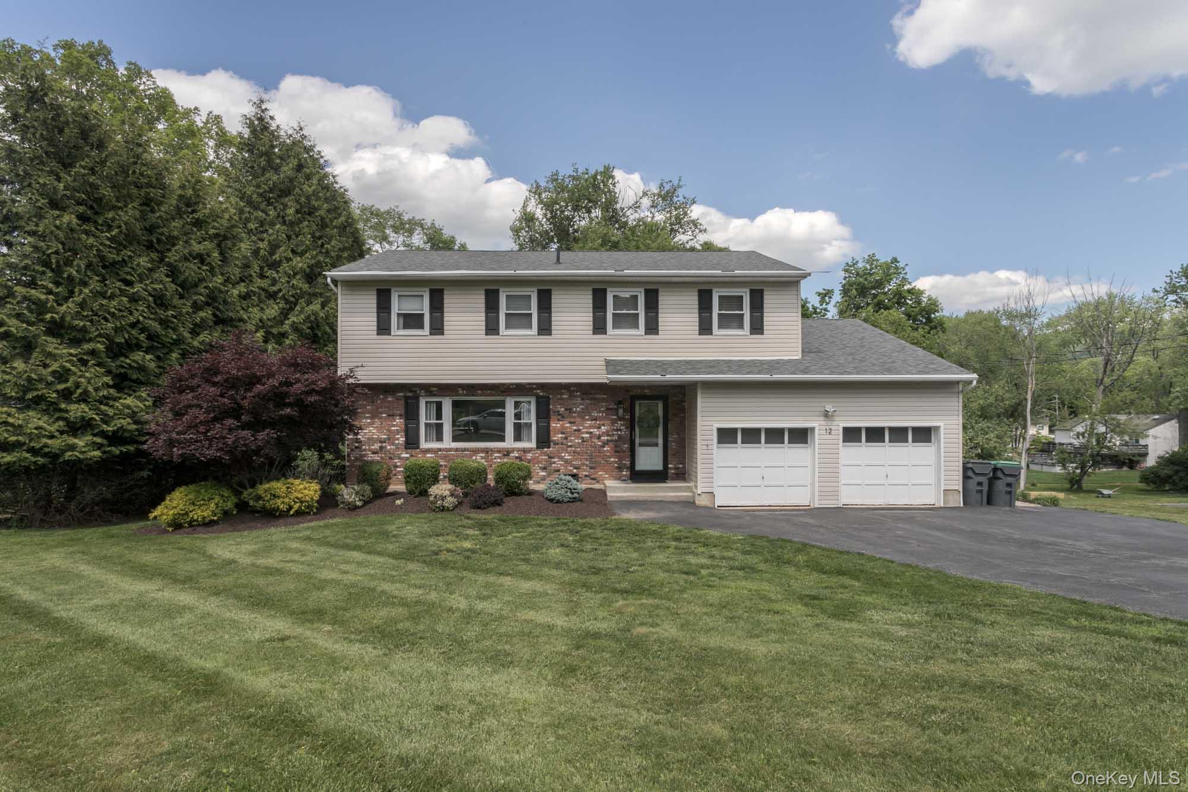
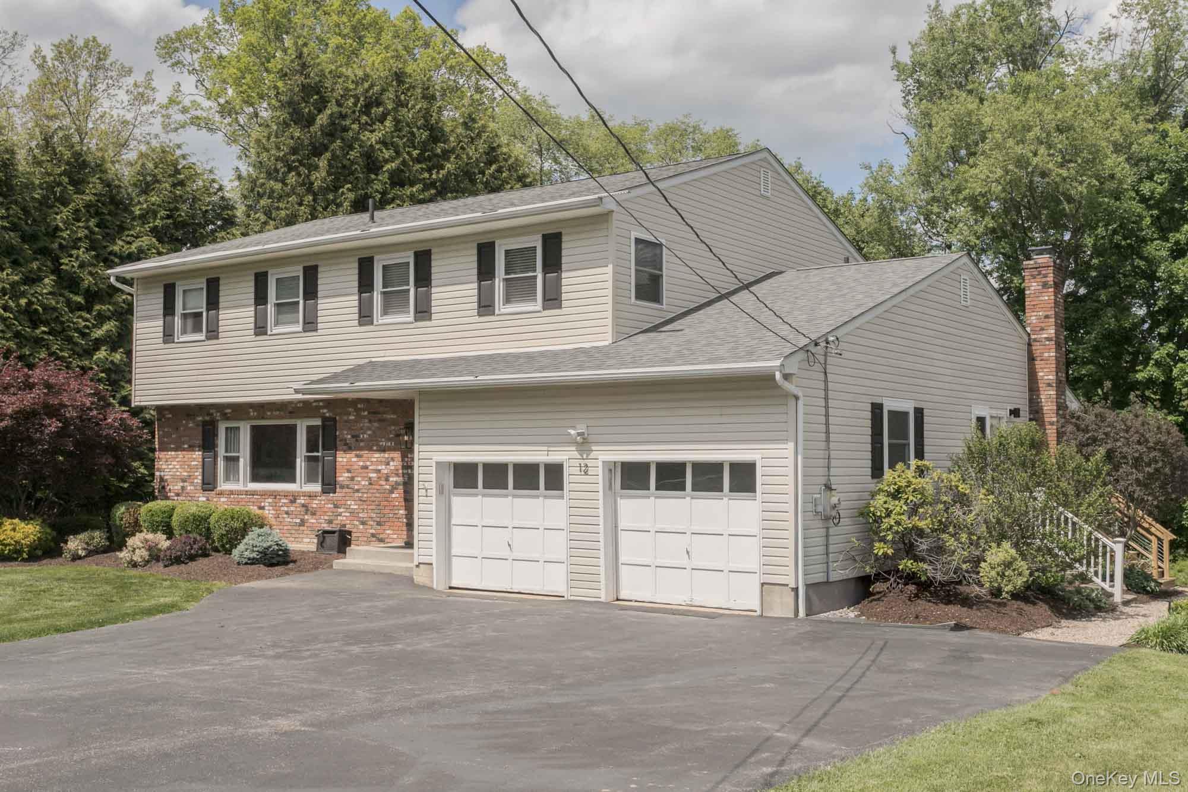
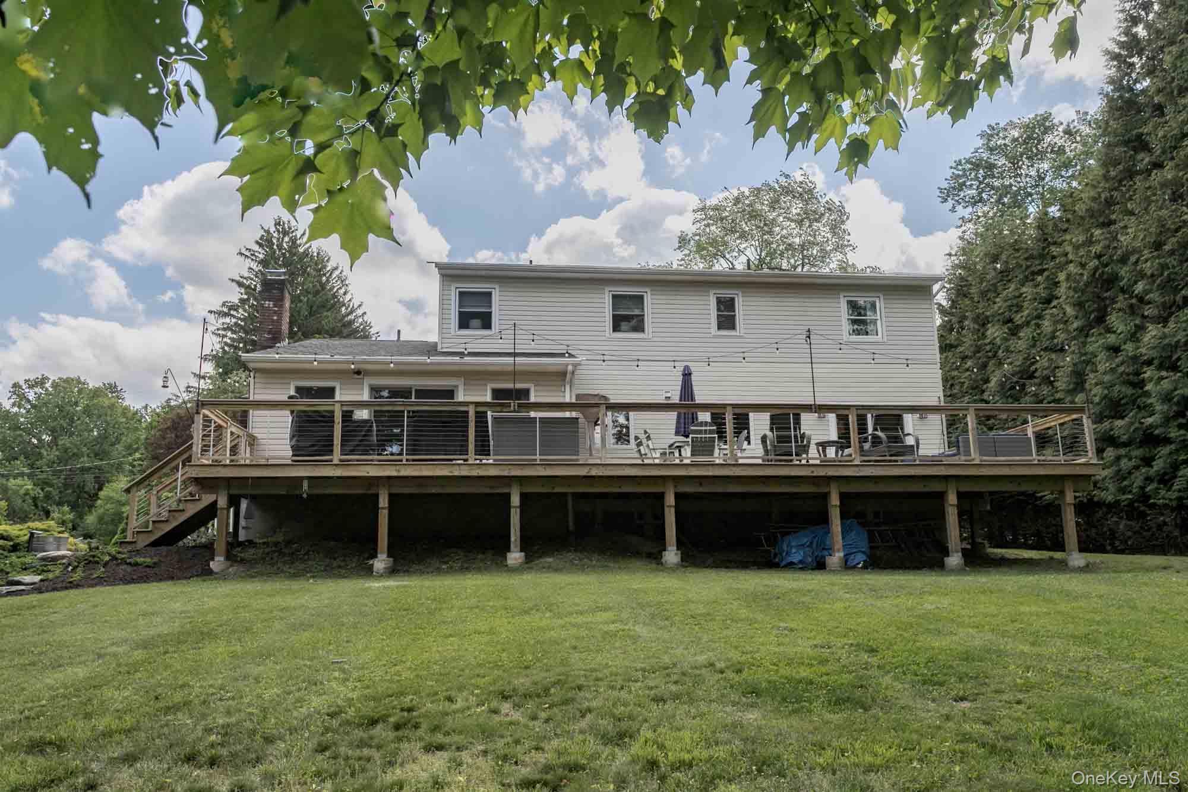
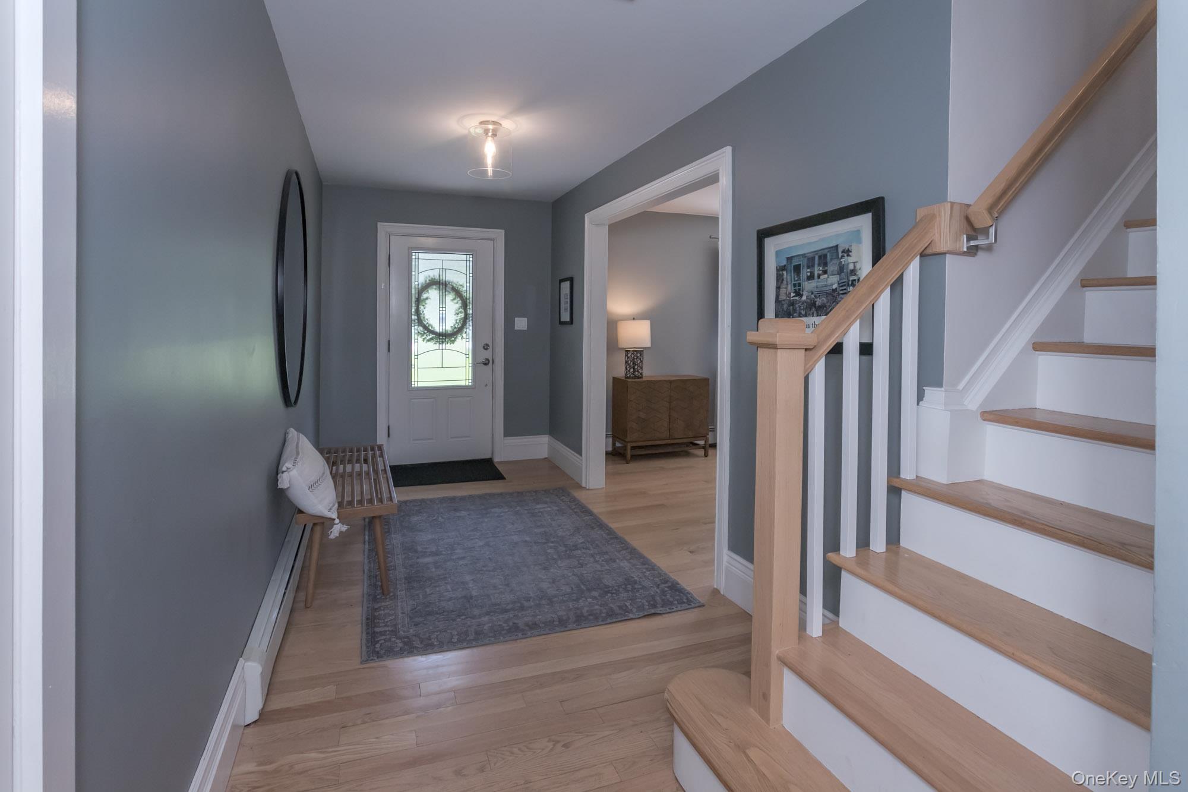
Commuters dream! Located just 1 mile from the NY Thruway, but still tucked away on a quiet street is this bright and clean colonial on over an acre of useable property. Wide, welcoming entry welcomes you into the home with living room with large picture window. Follow through to the formal dining and on to the warm kitchen with pantry, 5 burner range, and stainless steel appliances. Large family room has a comfy fireplace. Upstairs, the large primary bedroom has attached bathroom and walk in closet. Three additional well sized bedrooms and hall bath with double vanity complete the interior of this well cared for home. Outside, the back deck spans the entire rear of the home with access from both the family room and dining room. Expansive yard has room for any outdoor entertainment you can dream up. Additionally, you will have access to the town park/pool very conveniently located just at the end of the road.

Save
Ask
Tour
Hide
Share
Listing Snapshot
Price 
$674,900
Days On Site 
0 Days
Bedrooms 
4
Inside Area (SqFt) 
2,559 sqft
Total Baths 
3
Full Baths 
2
Partial Baths 
1
Lot Size 
0.5441 Acres
Year Built 
1979
MLS® Number 
1003043
Status 
Coming Soon
Property Tax 
$14,505.94
HOA/Condo/Coop Fees 
N/A
Sq Ft Source 
N/A
Friends & Family
Recent Activity
3 hours agoListing first seen on site
11 hours agoListing updated with changes from the MLS®
General Features
Acres 
0.5441
Attached Garage 
Yes
Disclosures 
Seller Property Disclosure
Garage 
Yes
Garage Spaces 
2
Levels 
Two
Parking 
AttachedDrivewayGarageGarage Door Opener
Property Sub Type 
Single Family Residence
Sewer 
Public Sewer
Style 
Colonial
Utilities 
Natural Gas AvailableCable AvailableElectricity ConnectedNatural Gas ConnectedPhone AvailableSewer ConnectedWater Connected
Water Source 
Public
Interior Features
Appliances 
DishwasherDryerMicrowaveOvenRangeRefrigeratorStainless Steel Appliance(s)WasherGas Water Heater
Basement 
Full
Cooling 
Central Air
Fireplace 
Yes
Heating 
Baseboard
Interior 
Breakfast BarCeiling Fan(s)Double VanityEntrance FoyerKitchen IslandOpen FloorplanPantry
Laundry Features 
InsideLaundry Room
Bedroom 4 
Level - Second
Dining Room 
Level - First
Family Room 
Level - First
Laundry 
Level - First
Living Room 
Level - First
Primary Bathroom 
Level - Second
Primary Bedroom 
Level - Second
Save
Ask
Tour
Hide
Share
Exterior Features
Construction Details 
Batts InsulationFrameVinyl Siding
Exterior 
Playground
Patio And Porch 
Deck
Community Features
School District 
Monroe-Woodbury
Schools
School District
Monroe-Woodbury
Elementary School
Central Valley Elementary School
Middle School
Monroe-Woodbury Middle School
High School
Monroe-Woodbury High School
Listing courtesy of Keller Williams Realty kimcorkumbroker@gmail.com


Based on information submitted to the MLS GRID as of 2026-05-27 12:13 AM EDT. All data is obtained from various sources and may not have been verified by broker or MLS GRID. Supplied Open House Information is subject to change without notice. All information should be independently reviewed and verified for accuracy. Properties may or may not be listed by the office/agent presenting the information.

Neighborhood & Commute
Source: Walkscore
Disclosure: Community information and market data powered by Constellation Data Labs. Information is deemed reliable but not guaranteed.
Save
Ask
Tour
Hide
Share