
24 Half Mile RoadArmonk, NY 10504
Mortgage Calculator
Monthly Payment (Est.)
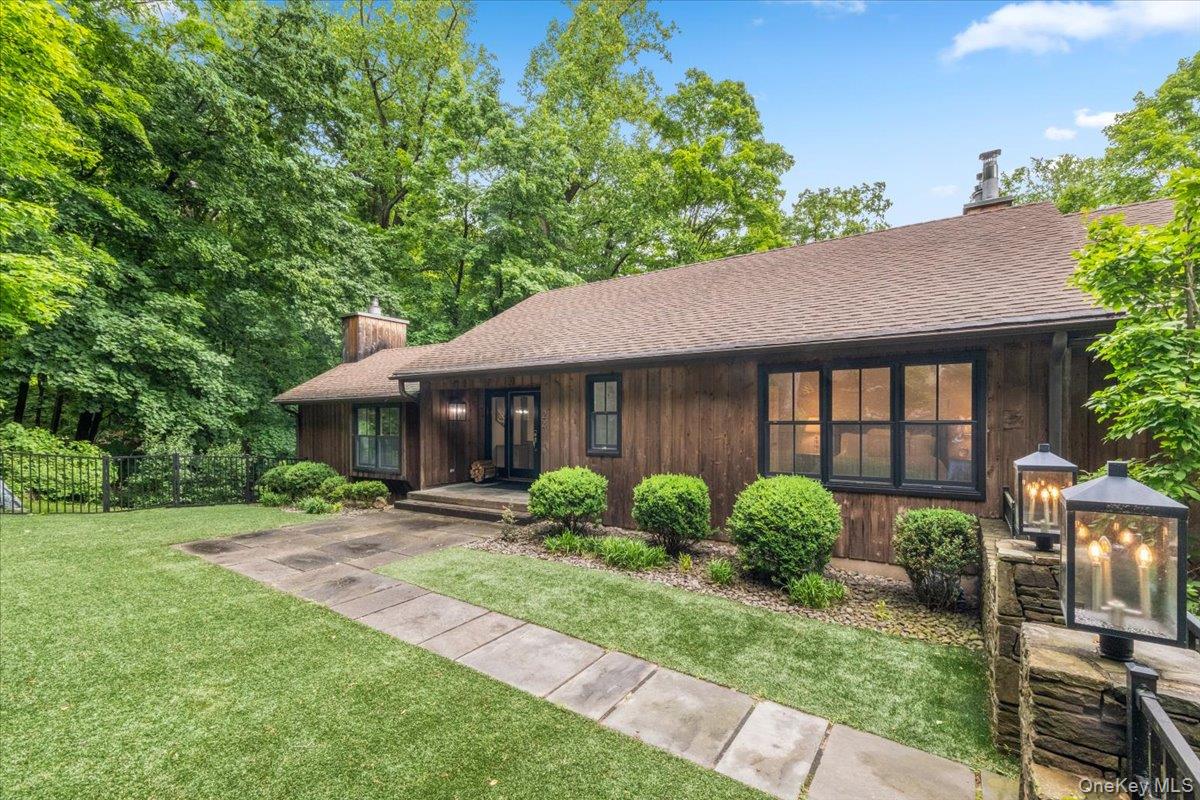
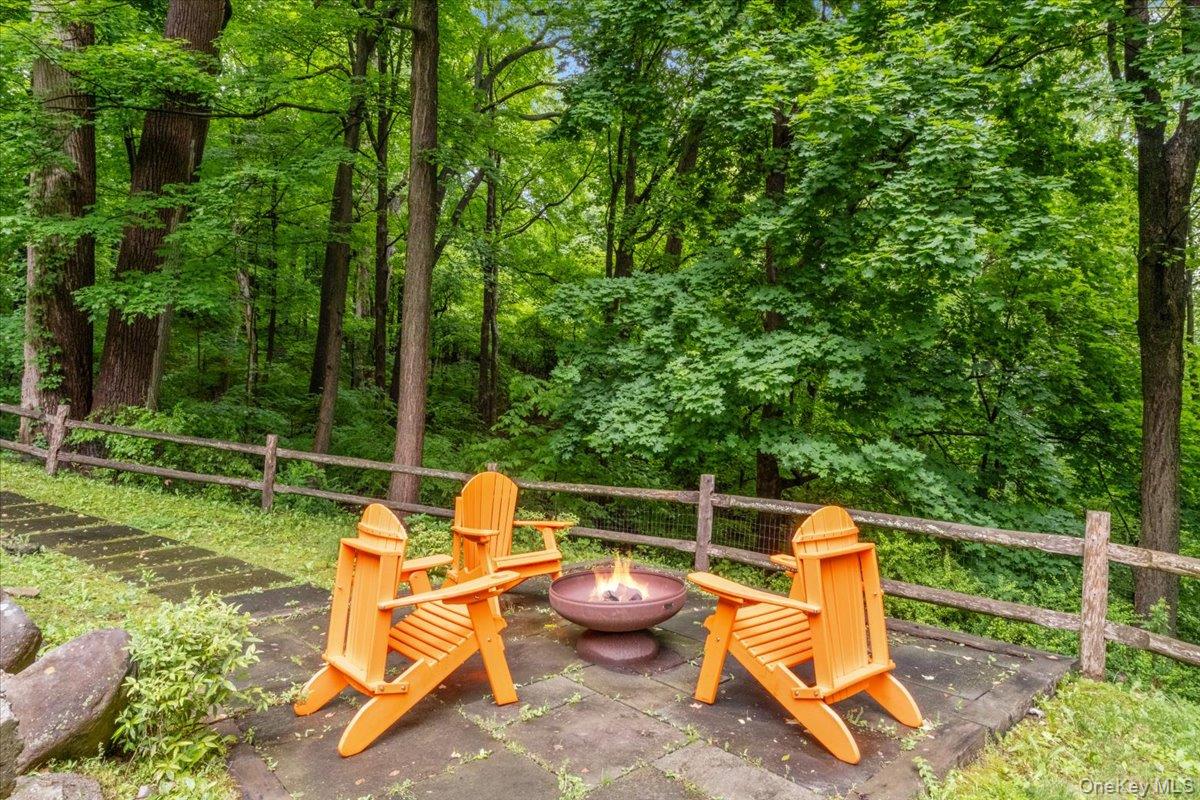
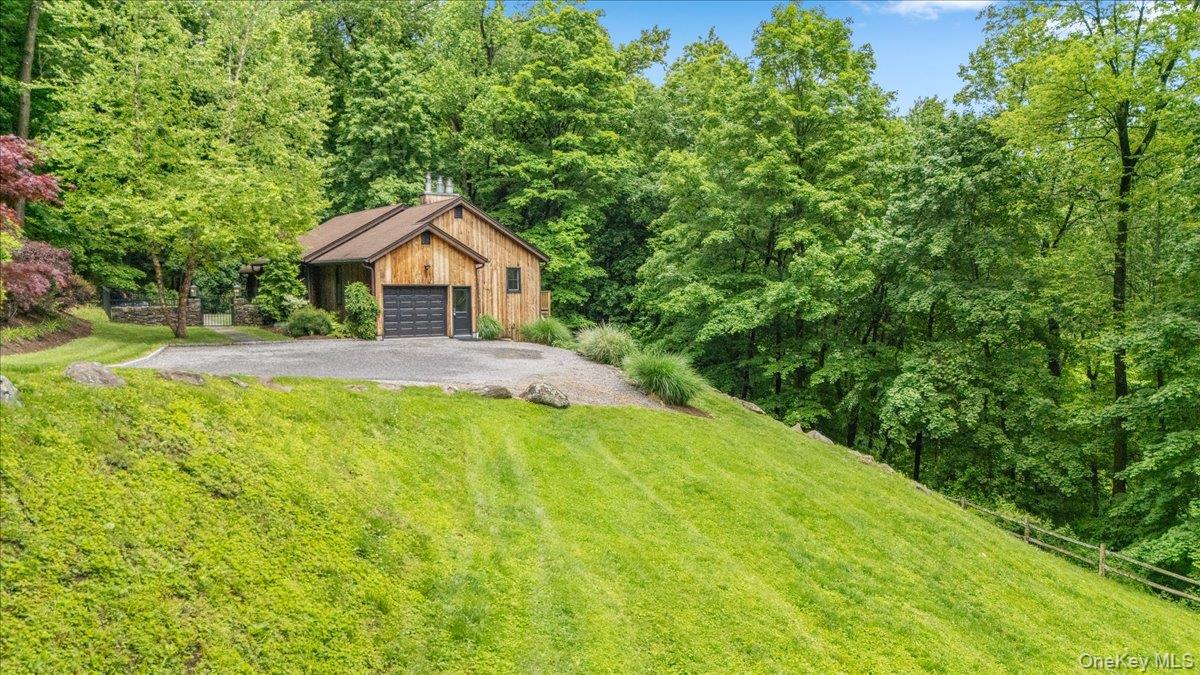
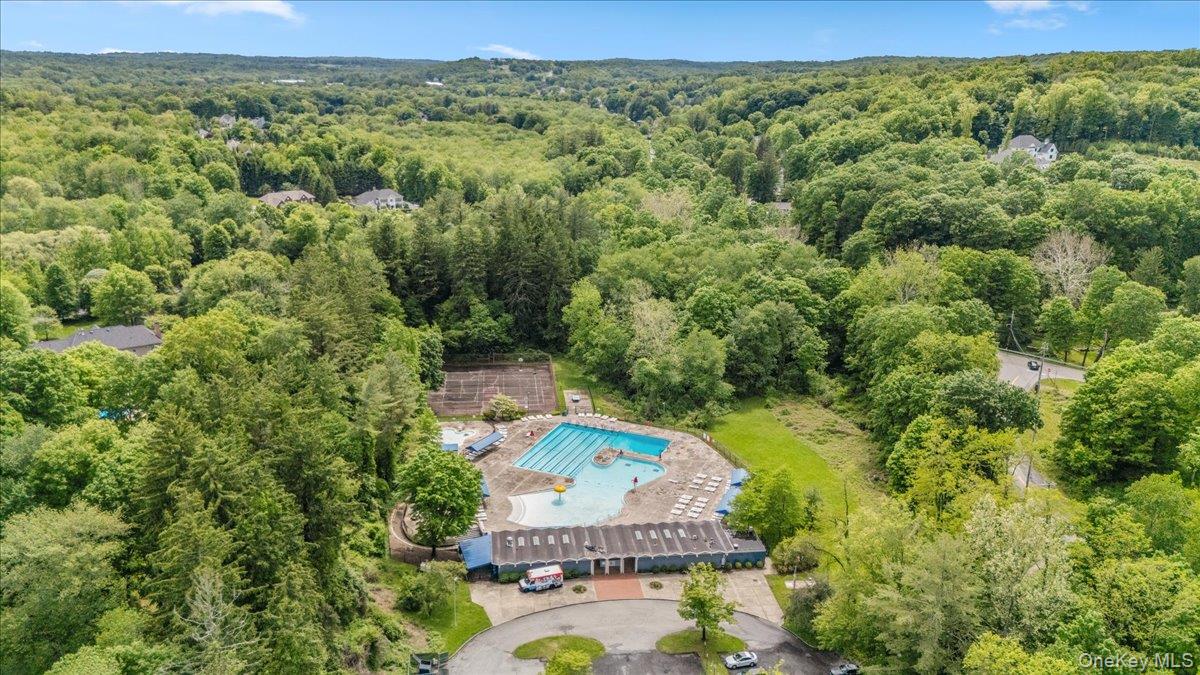
$5,908Welcome to 24 Half Mile Road, a beautiful and renovated turn-key ready three-bedroom located in sought-after Armonk. This impeccably well-maintained property leaves nothing to be desired - move in and unpack! Enjoy care free Ranch-style single floor living - all three bedrooms including primary on main floor, with full lower level with endless potential for recreation, entertainment and storage. Soaring cathedral-style ceiling in living room with tongue-and-groove pitches. Spacious, light and bright renovated chef's kitchen with adjacent dining area - perfect for entertaining. Primary bedroom has en-suite primary bathroom with walk-in closet and expanded storage. Unwind after a long day at one of three fireplaces, cozied up with a book or tablet! Enjoy nature from your deck, easily accessed from three separate rooms. All interior and exterior lighting replaced. Deck rebuilt circa 2024. Propane tank for cooking - tank is owned to property. Exterior plantings and landscaping expertly maintained. Bluestone patio and adjacent waterfall on property - enjoy your own personal retreat in nature. Easy proximity to Armonk's downtown area and North White Plains Metro North station. Eligibility to join North Castle Town Pool. This is home is situated on a coveted, private cul-de-sac - a picture perfect spot to call your own. A must see home!
| an hour ago | Listing first seen on site | |
| an hour ago | Listing updated with changes from the MLS® |

Based on information submitted to the MLS GRID as of 2026-05-26 03:54 PM EDT. All data is obtained from various sources and may not have been verified by broker or MLS GRID. Supplied Open House Information is subject to change without notice. All information should be independently reviewed and verified for accuracy. Properties may or may not be listed by the office/agent presenting the information.