No listing found.

Save
Ask
Tour
Hide
Share
$1,599,000
New Listing

18 Pine Drive N
Roslyn, NY 11576

For Sale|Single Family Residence|Active
3
Beds
3
Total Baths
2
Full Baths
1
Partial Bath
2,577
SqFt
$620
/SqFt
1955
Built
County:
Nassau
Listing courtesy of Compass Greater NY LLC alexandrababekov@gmail.com
18 Pine Drive N18 Pine Drive N18 Pine Drive N18 Pine Drive N
Save
Ask
Tour
Hide
Share

Mortgage Calculator

Monthly Payment (Est.)

$7,295
Calculator powered by Showcase IDX, a Constellation1 Company. Copyright ©2026 Information is deemed reliable but not guaranteed.

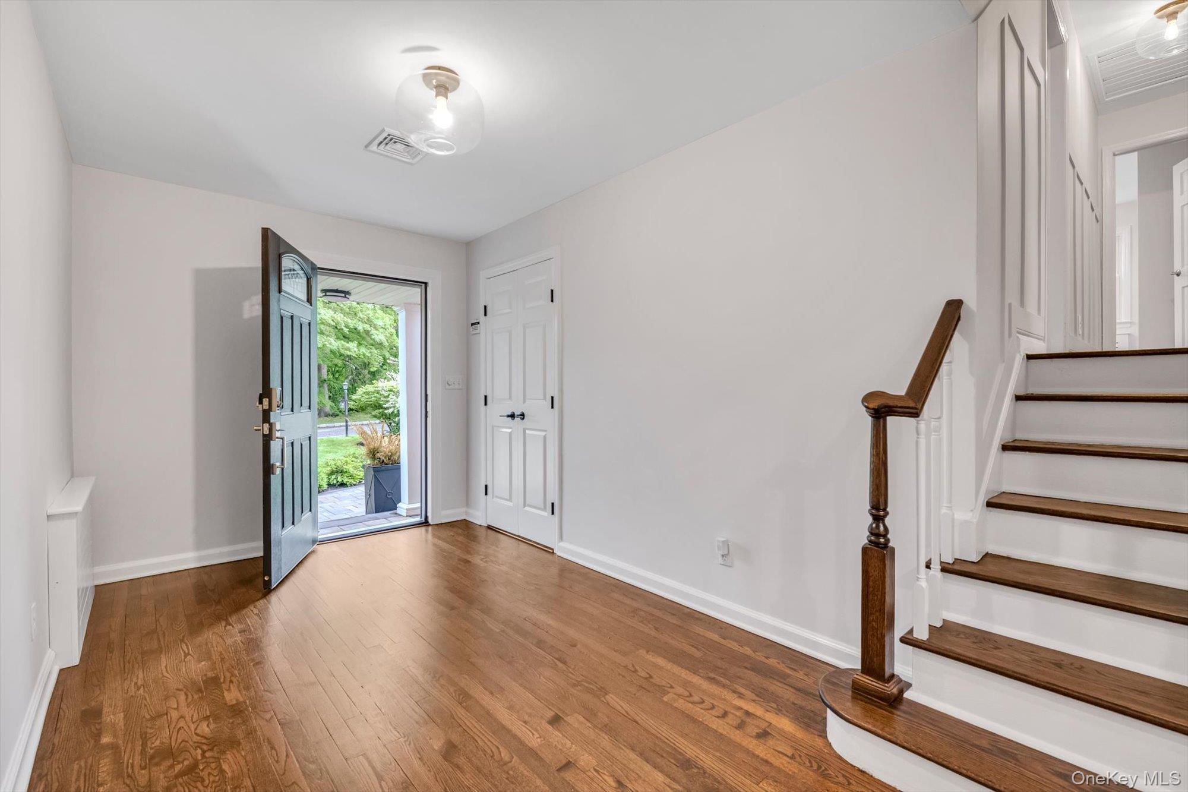
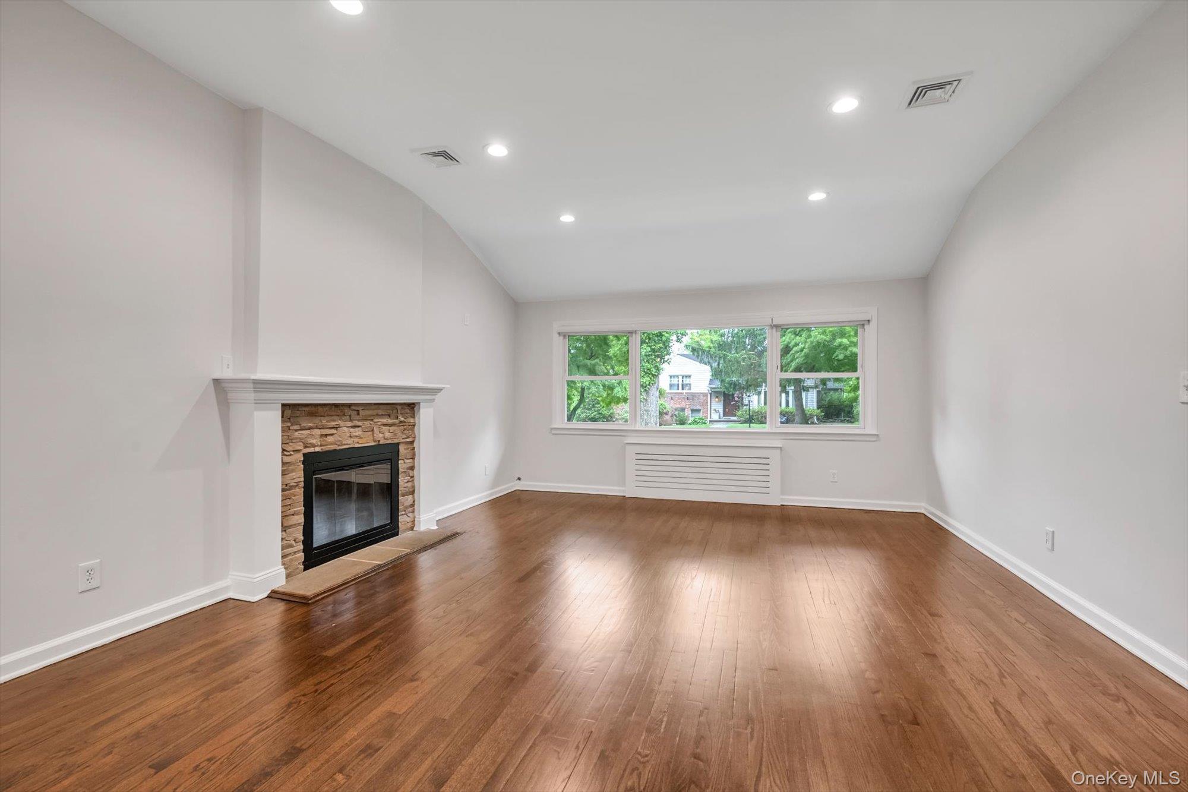
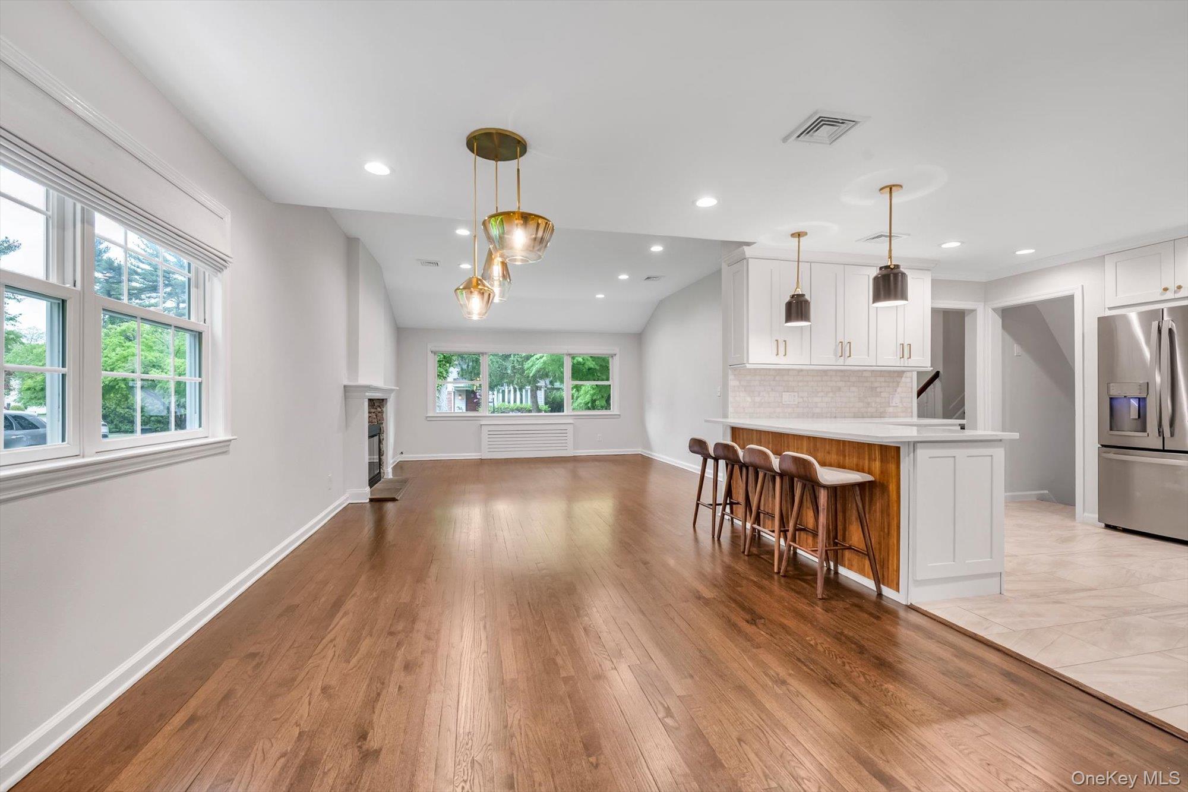
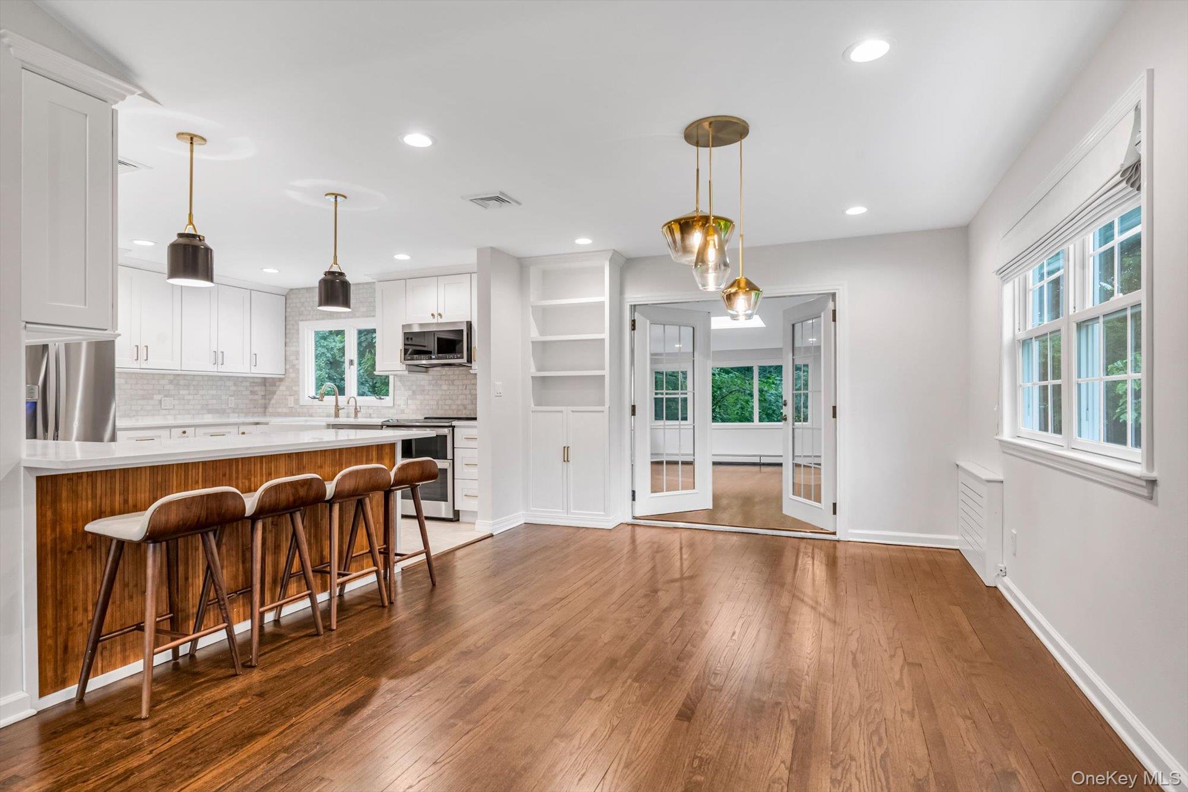
Welcome to your new home! This emaculate split-level home located in the Roslyn School District. Featuring 3 spacious bedrooms and 2.5 beautifully updated bathrooms, offering the perfect blend of comfort, style, and functionality. The sun-drenched main level showcases a spacious living room with a fireplace, gleaming hardwood floors, and an open flow ideal for everyday living and entertaining. The brand-new designer kitchen features custom cabinetry, quartz countertops, marble back splash, stainless steel appliances, and a large center island overlooking the dining area. Additional living spaces include a generous family room, a second family room/bonus room perfect for a playroom, media room, or gym, a private office, and a full finished basement offering endless possibilities. A dedicated laundry room adds everyday convenience. Additional features: New Floors, anderson windows, water filter, sprinkers, and so much more. Step outside to enjoy the beautifully landscaped property and expansive outdoor entertaining space surrounded by mature greenery and privacy. Conveniently located near shopping, dining, parks, transportation, and major highways, this move-in ready home is a rare opportunity you do not want to miss. Must see!

Save
Ask
Tour
Hide
Share
Listing Snapshot
Price 
$1,599,000
Days On Site 
0 Days
Bedrooms 
3
Inside Area (SqFt) 
2,577 sqft
Total Baths 
3
Full Baths 
2
Partial Baths 
1
Lot Size 
0.2946 Acres
Year Built 
1955
MLS® Number 
1002999
Status 
Active
Property Tax 
$19,144.39
HOA/Condo/Coop Fees 
N/A
Sq Ft Source 
N/A
Friends & Family
Recent Activity
4 hours agoListing first seen on site
4 hours agoListing updated with changes from the MLS®
General Features
Acres 
0.2946
Attached Garage 
Yes
Garage 
Yes
Garage Spaces 
1
Parking 
Attached
Parking Spaces 
1
Property Sub Type 
Single Family Residence
Sewer 
Cesspool
SqFt Total 
2577
Style 
Split Level
Utilities 
Natural Gas AvailableNatural Gas Connected
Water Source 
Public
Interior Features
Appliances 
DishwasherDryerElectric CooktopENERGY STAR Qualified AppliancesMicrowaveRefrigeratorWasher
Basement 
Partially Finished
Cooling 
Central Air
Fireplace 
Yes
Fireplaces 
1
Heating 
Natural Gas
Interior 
High Speed InternetKitchen Island
Bathroom 2 
Level - SecondDescription - bedroom #2
Bedroom 1 
Level - SecondDescription - bedroom
Bonus Room 
Level - LowerDescription - bonus room - 2nd den - or family room
Dining Room 
Level - FirstDescription - Dining room
Family Room 
Level - FirstDescription - HUGE large family room
Laundry 
Level - LowerDescription - Laundry room
Living Room 
Level - FirstDescription - Mint condition
Save
Ask
Tour
Hide
Share
Exterior Features
Construction Details 
BrickFrame
Patio And Porch 
Deck
View 
Neighborhood
Waterview 
Neighborhood
Community Features
School District 
Roslyn
Schools
School District
Roslyn
Elementary School
East Hills Elementary School
Middle School
Roslyn Middle School
High School
Roslyn High School
Listing courtesy of Compass Greater NY LLC alexandrababekov@gmail.com


Based on information submitted to the MLS GRID as of 2026-05-25 06:18 PM EDT. All data is obtained from various sources and may not have been verified by broker or MLS GRID. Supplied Open House Information is subject to change without notice. All information should be independently reviewed and verified for accuracy. Properties may or may not be listed by the office/agent presenting the information.

Neighborhood & Commute
Source: Walkscore
Disclosure: Community information and market data powered by Constellation Data Labs. Information is deemed reliable but not guaranteed.
Save
Ask
Tour
Hide
Share