
30 Elm AvenueLarchmont, NY 10538


Mortgage Calculator
Monthly Payment (Est.)
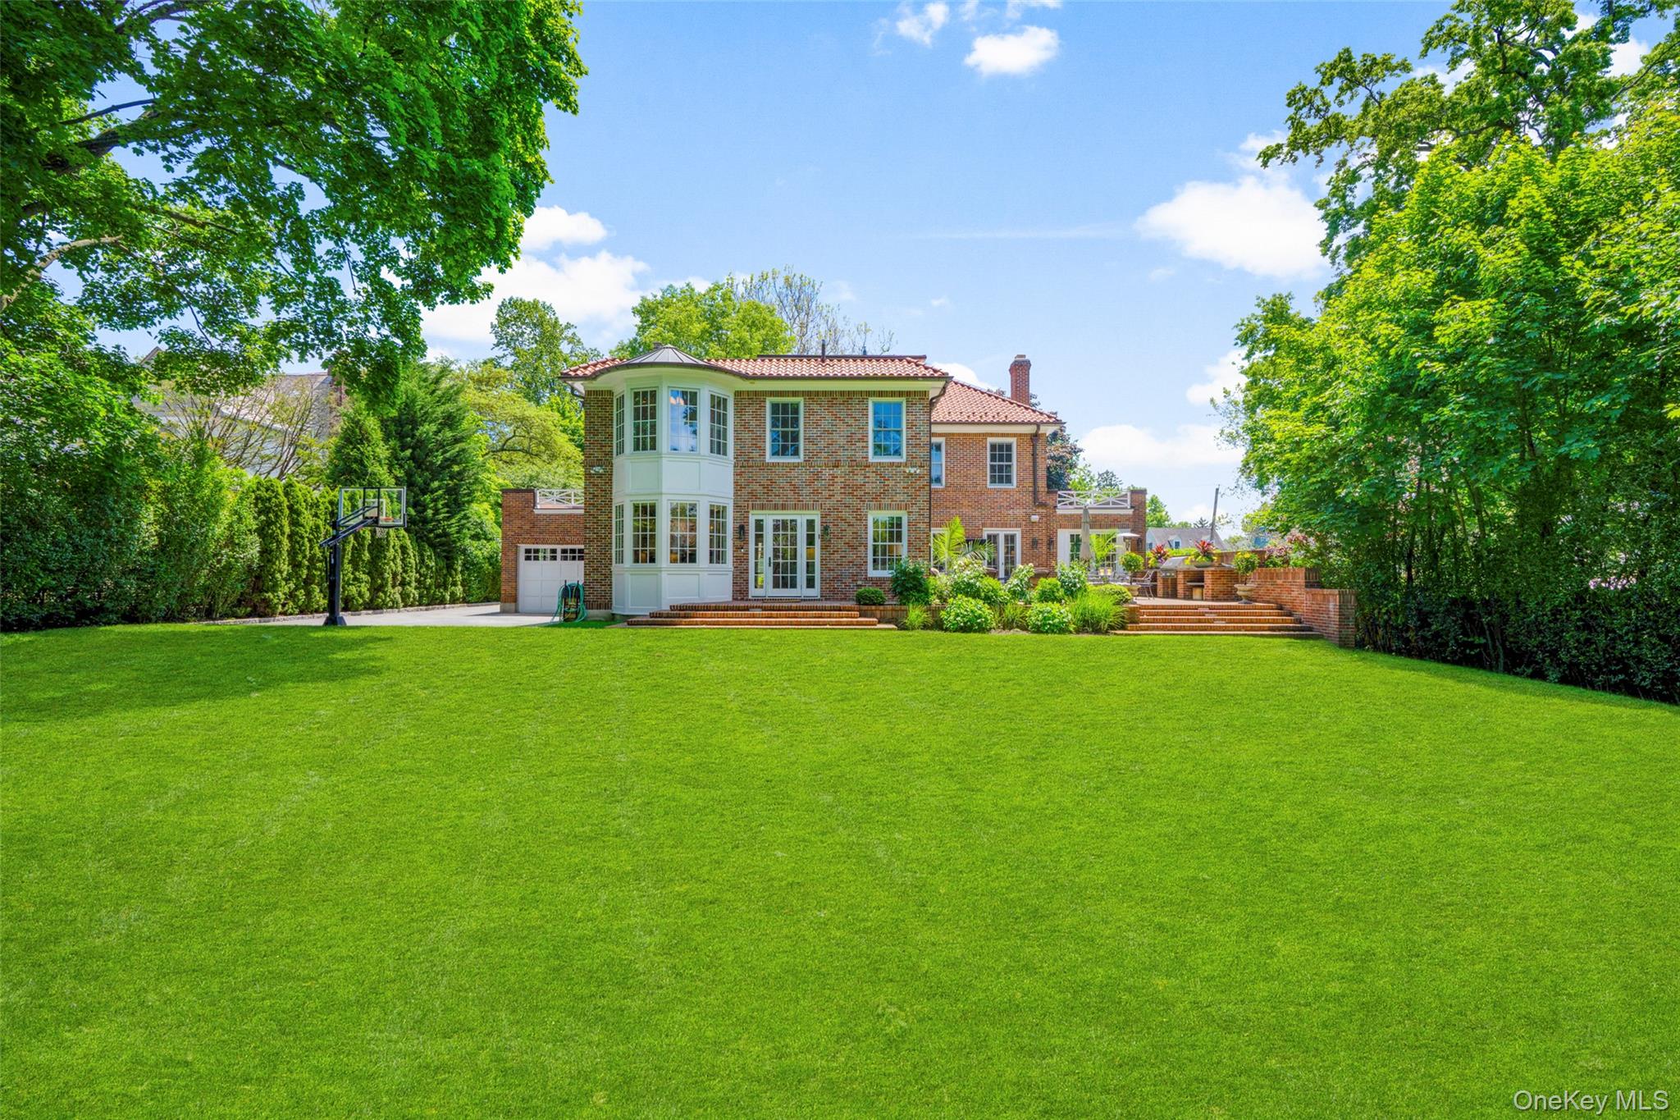
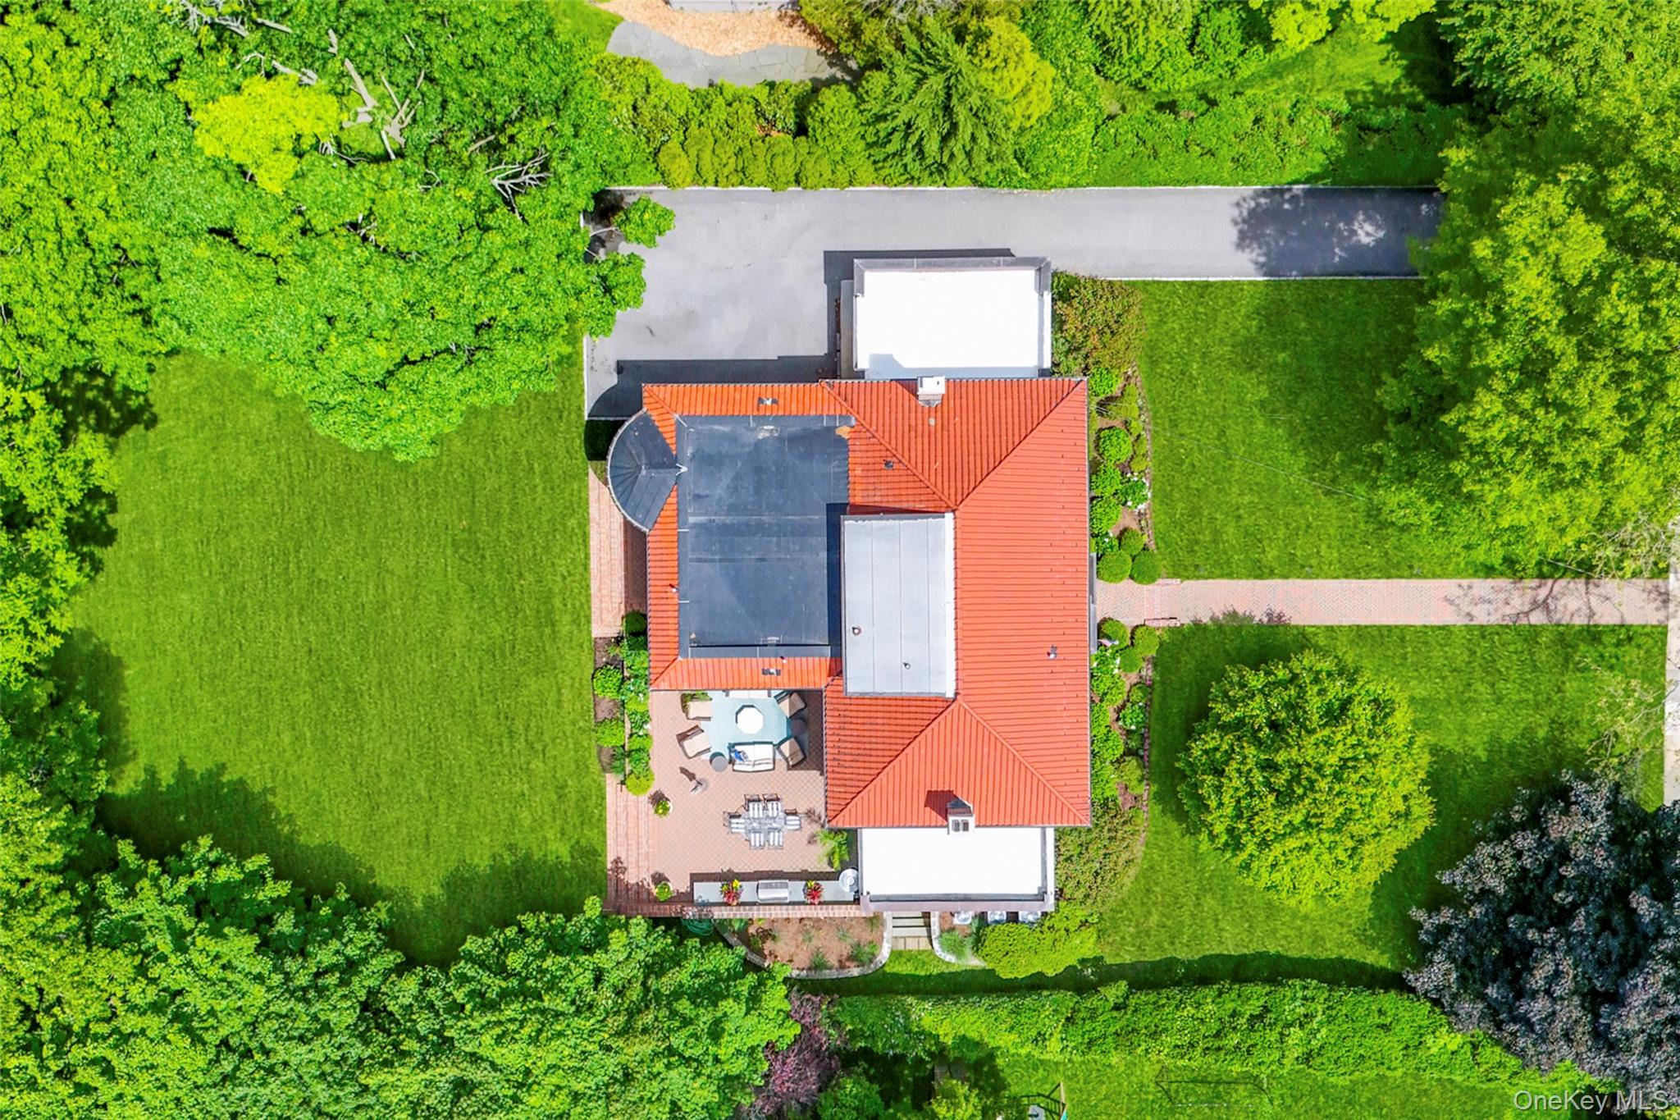
$21,877A distinguished brick Colonial on one of Larchmont Manor's most coveted streets delivers the rare combination of timeless character, thoughtful modern upgrades, and an exceptional steps-to-everything address. Set on .46 acres of flat, secluded grounds, the home's custom millwork and built-ins, updated baths on every floor, and professionally curated landscaping set a tone of quiet sophistication. Formal entertaining flows with ease across the main level — a welcoming living room anchored by a wood-burning fireplace with custom mantel, bespoke cabinetry and library lighting, a gracious dining room with custom paneled moldings, and a dedicated home office with custom built-ins and shades. The updated eat-in kitchen is appointed with a Wolf 6-burner range, Sub-Zero refrigerator, center island, and a beautifully redone butler's pantry. The kitchen opens directly into the family room and out to a fabulous patio with built-in grill, outdoor TV, and a large, level backyard with room for a pool. Upstairs an oversized primary suite with two walk-in closets, a dressing area, and a spa bath with soaking tub, separate shower, and double sink is a private sanctuary.Three additional bedrooms and two baths with radiant heated floors complete the second floor. An en-suite bedroom on the third floor adds flexibility. A finished lower level has it all with gym, play/rec room, laundry, and storage. Steps from the village, train, and Manor Beach with deeded rights. This is Larchmont Manor living at its finest.
| 2 hours ago | Listing first seen on site | |
| 2 hours ago | Listing updated with changes from the MLS® |

Based on information submitted to the MLS GRID as of 2026-05-28 04:09 PM EDT. All data is obtained from various sources and may not have been verified by broker or MLS GRID. Supplied Open House Information is subject to change without notice. All information should be independently reviewed and verified for accuracy. Properties may or may not be listed by the office/agent presenting the information.