No listing found.

Save
Ask
Tour
Hide
Share
$2,450,000
New Listing

198 Woodchuck Road
Stamford, CT 06903

Single Family Residence|Coming Soon
3
Beds
4
Total Baths
3
Full Baths
1
Partial Bath
3,322
SqFt
$738
/SqFt
1951
Built
County:
Out of Area
Listing courtesy of Compass Greater NY, LLC suzette.kraus@compass.com
198 Woodchuck Road198 Woodchuck Road198 Woodchuck Road198 Woodchuck Road
Save
Ask
Tour
Hide
Share

Mortgage Calculator

Monthly Payment (Est.)

$11,178
Calculator powered by Showcase IDX, a Constellation1 Company. Copyright ©2026 Information is deemed reliable but not guaranteed.

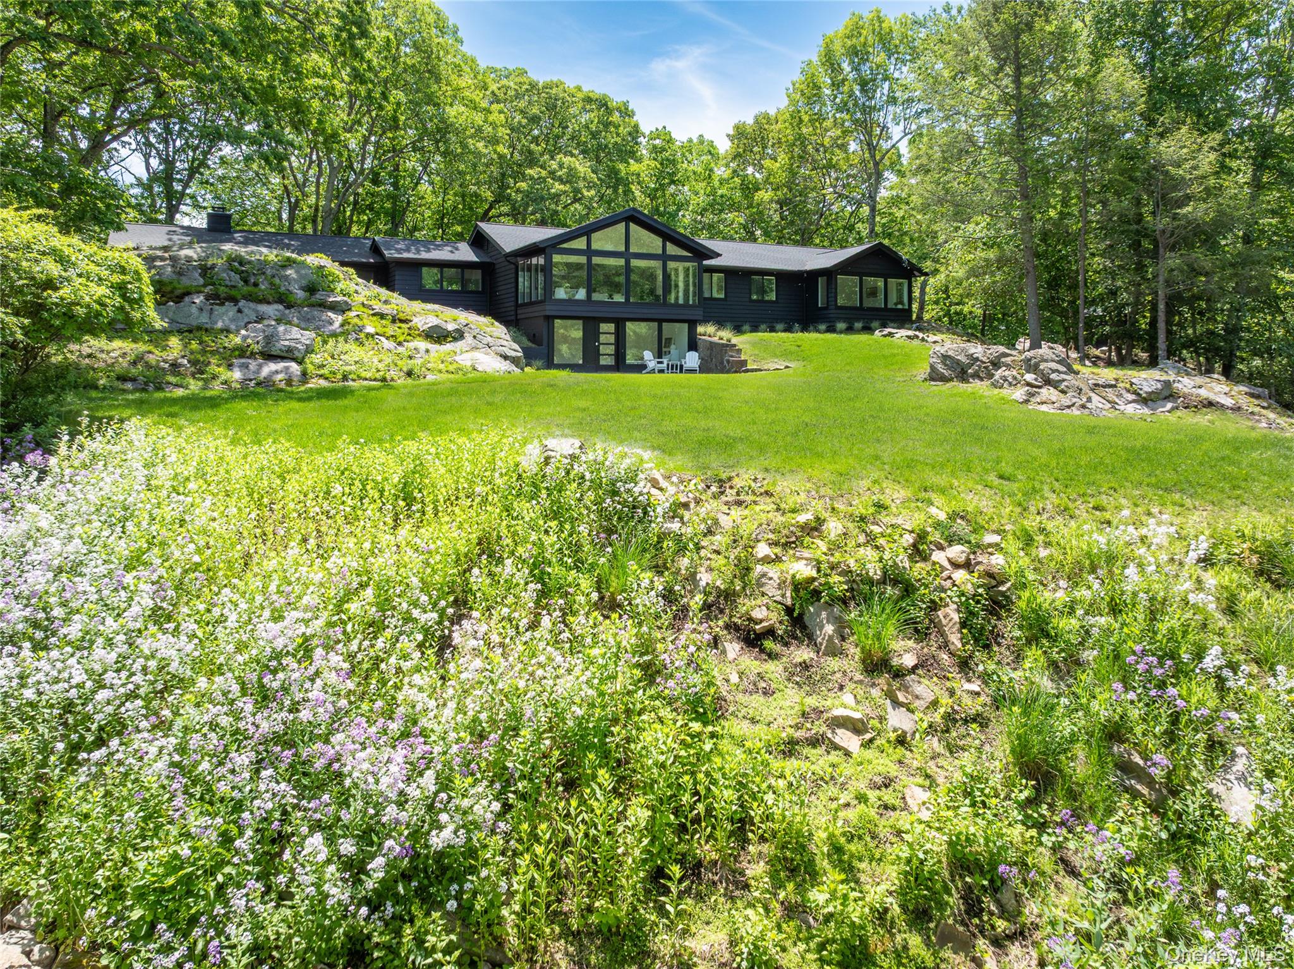
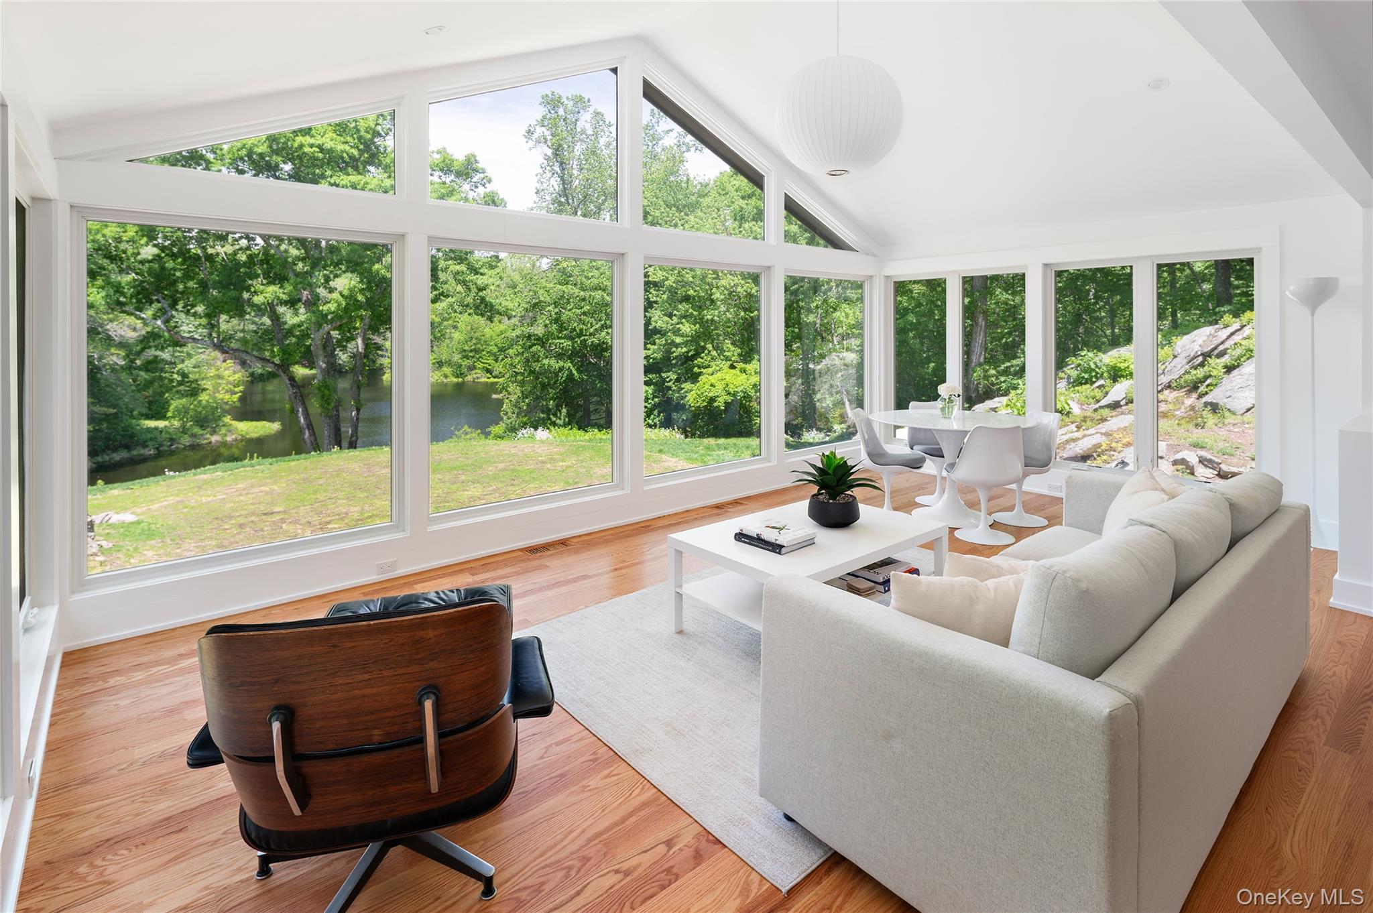
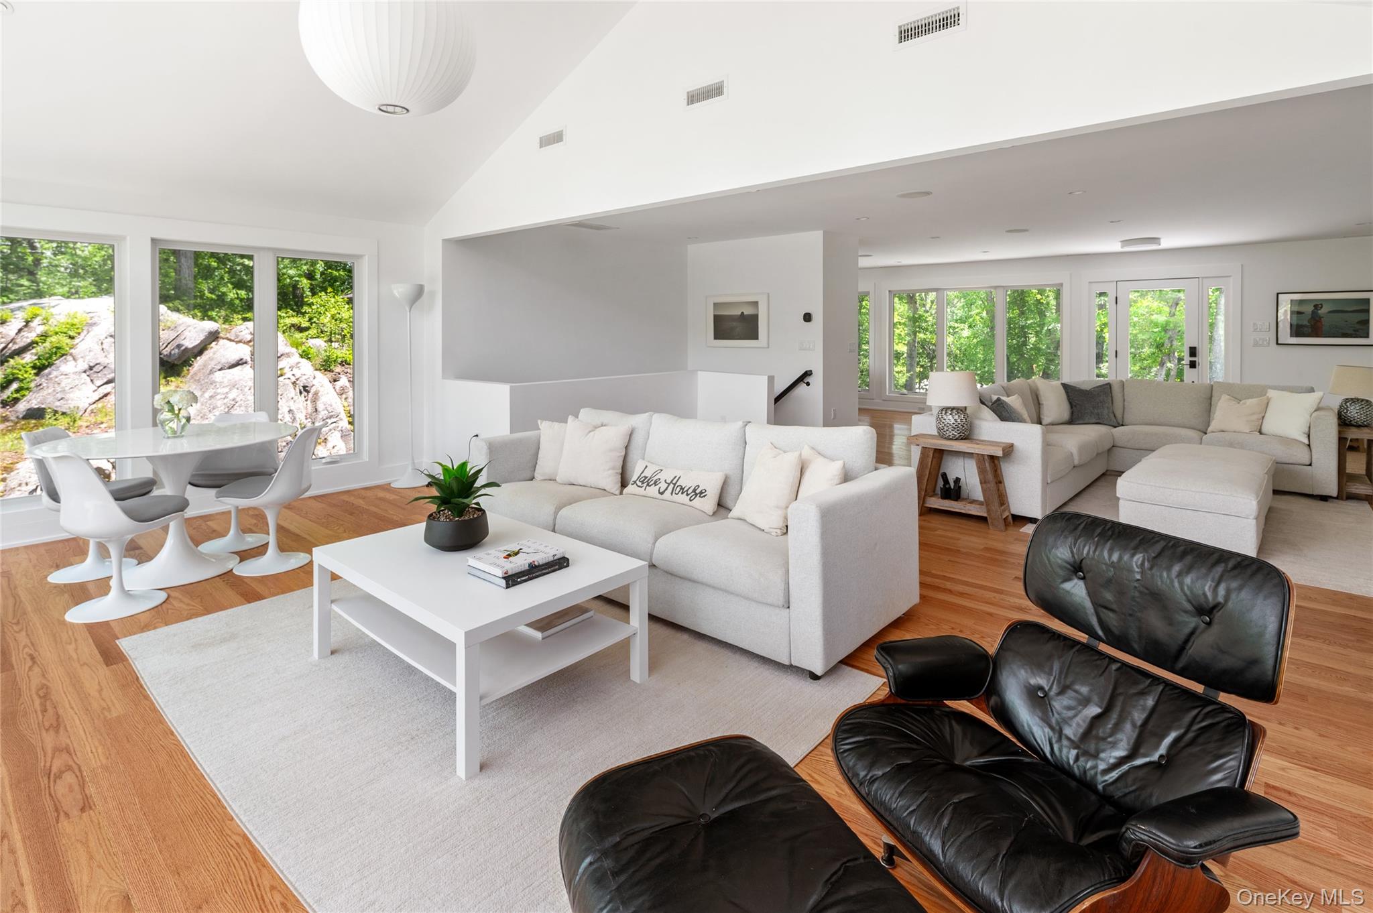
Completely rebuilt and reimagined, this exceptional Mid-Century Modern ranch lives like new construction and offers a rare blend of architectural sophistication, privacy, and lakefront serenity. Tucked away at the end of a quiet cul-de-sac, the home is surrounded by mature trees and immersed in nature, with approximately 300 feet of private lake frontage and walls of glass framing breathtaking water views from nearly every room. Designed for modern living, the home features a sleek contemporary kitchen open to a spacious family room made for gathering, where abundant natural light, soaring ceilings, and stunning lake views create an unforgettable backdrop for everyday living and entertaining. Adjacent to the kitchen, the inviting living and dining room is anchored by a striking stone wood-burning fireplace, offering a warm and intimate retreat. Three spacious bedrooms plus a private office or optional fourth bedroom with en-suite bath provide exceptional flexibility. Integrated smart-home technology and a built-in audio system enhance comfort and convenience throughout the home, while direct lake access invites kayaking, fishing, or simply enjoying the peaceful natural setting. Wildlife glides overhead and dances across the lake, creating a setting that feels worlds away-yet shopping, dining, and transportation are just five minutes away. A truly one-of-a-kind waterfront sanctuary where modern design, complete privacy, and nature exist in perfect harmony. Less than one hour from NYC.

Save
Ask
Tour
Hide
Share
Listing Snapshot
Price 
$2,450,000
Days On Site 
0 Days
Bedrooms 
3
Inside Area (SqFt) 
3,322 sqft
Total Baths 
4
Full Baths 
3
Partial Baths 
1
Lot Size 
2.85 Acres
Year Built 
1951
MLS® Number 
1002947
Status 
Coming Soon
Property Tax 
$13,485
HOA/Condo/Coop Fees 
N/A
Sq Ft Source 
N/A
Friends & Family
Recent Activity
54 minutes agoListing first seen on site
57 minutes agoListing updated with changes from the MLS®
General Features
Acres 
2.85
Disclosures 
Lead Paint, Seller Property Disclosure
Levels 
Two
Parking 
DrivewayPrivate
Parking Spaces 
6
Property Condition 
Updated/Remodeled
Property Sub Type 
Single Family Residence
Sewer 
Septic Tank
Style 
Mid-Century ModernRanch
Utilities 
Propane
Water Source 
Private
Interior Features
Appliances 
DishwasherDryerExhaust FanGas RangeMicrowaveRefrigeratorStainless Steel Appliance(s)Washer
Basement 
Partially FinishedStorage SpaceWalk-Out Access
Cooling 
Central Air
Fireplace 
Yes
Fireplace Features 
Living RoomWood Burning
Fireplaces 
2
Flooring 
HardwoodTile
Heating 
ElectricHeat PumpOil
Interior 
Breakfast BarDouble VanityEat-in KitchenEntrance FoyerHigh CeilingsKitchen IslandOpen FloorplanPantryRecessed LightingSmart ThermostatSoaking TubSound SystemStorageWalk-In Closet(s)
Bedroom 2 
Level - First
Bedroom 3 
Level - First
Den 
Level - LowerDescription - Full walkout and large windows overlooking backyard and lake
Family Room 
Level - FirstDescription - Open from kitchen with vaulted ceiling, wall of glass overlooking lake
Kitchen 
Level - FirstDescription - Sleek contemporary white kitchen with quartz countertops, large island, pantry, Wolf gas range
Living Room 
Level - FirstDescription - Living & Dining Room with stone wood-burning fireplace, hardwood flooring
Office 
Level - FirstDescription - Access to private full bath - can be used as 4th bedroom
Primary Bathroom 
Level - FirstDescription - Luxury bath with large glass enclosed shower and soaking tub
Primary Bedroom 
Level - FirstDescription - Facing the lake with en-suite bath and walk-in closet
Save
Ask
Tour
Hide
Share
Exterior Features
Construction Details 
Frame
Lot Features 
SlopedWaterfrontBack YardCul-De-SacLevelNear Public TransitPrivateRolling SlopeViewsWooded
Other Structures 
Garage(s)Shed(s)
Patio And Porch 
Covered
View 
Lake
Waterfront 
Yes
Waterfront Features 
Lake FrontWaterfrontWaterfront Access
Waterview 
Lake
Community Features
School District 
Contact Agent
Schools
School District
Contact Agent
Elementary School
Contact Agent
Middle School
Call Listing Agent
High School
Contact Agent
Listing courtesy of Compass Greater NY, LLC suzette.kraus@compass.com


Based on information submitted to the MLS GRID as of 2026-05-27 05:50 PM EDT. All data is obtained from various sources and may not have been verified by broker or MLS GRID. Supplied Open House Information is subject to change without notice. All information should be independently reviewed and verified for accuracy. Properties may or may not be listed by the office/agent presenting the information.

Neighborhood & Commute
Source: Walkscore
Disclosure: Community information and market data powered by Constellation Data Labs. Information is deemed reliable but not guaranteed.
Save
Ask
Tour
Hide
Share