No listing found.

Save
Ask
Tour
Hide
Share
$995,000
New Listing

46 Matthews Street
Harrison, NY 10528

For Sale|Single Family Residence|Active
3
Beds
1
Total Bath
1
Full Bath
1,436
SqFt
$693
/SqFt
1960
Built
Subdivision:
Brentwood Plaza
County:
Westchester
Listing courtesy of Julia B Fee Sothebys Int. Rlty bonnie.stein@juliabfee.com
Upcoming Open Houses
Sat, May 30, 1:00 PM - 3:00 PM
Sun, May 31, 1:00 PM - 3:00 PM
46 Matthews Street46 Matthews Street46 Matthews Street46 Matthews Street
Save
Ask
Tour
Hide
Share

Mortgage Calculator

Monthly Payment (Est.)

$4,540
Calculator powered by Showcase IDX, a Constellation1 Company. Copyright ©2026 Information is deemed reliable but not guaranteed.

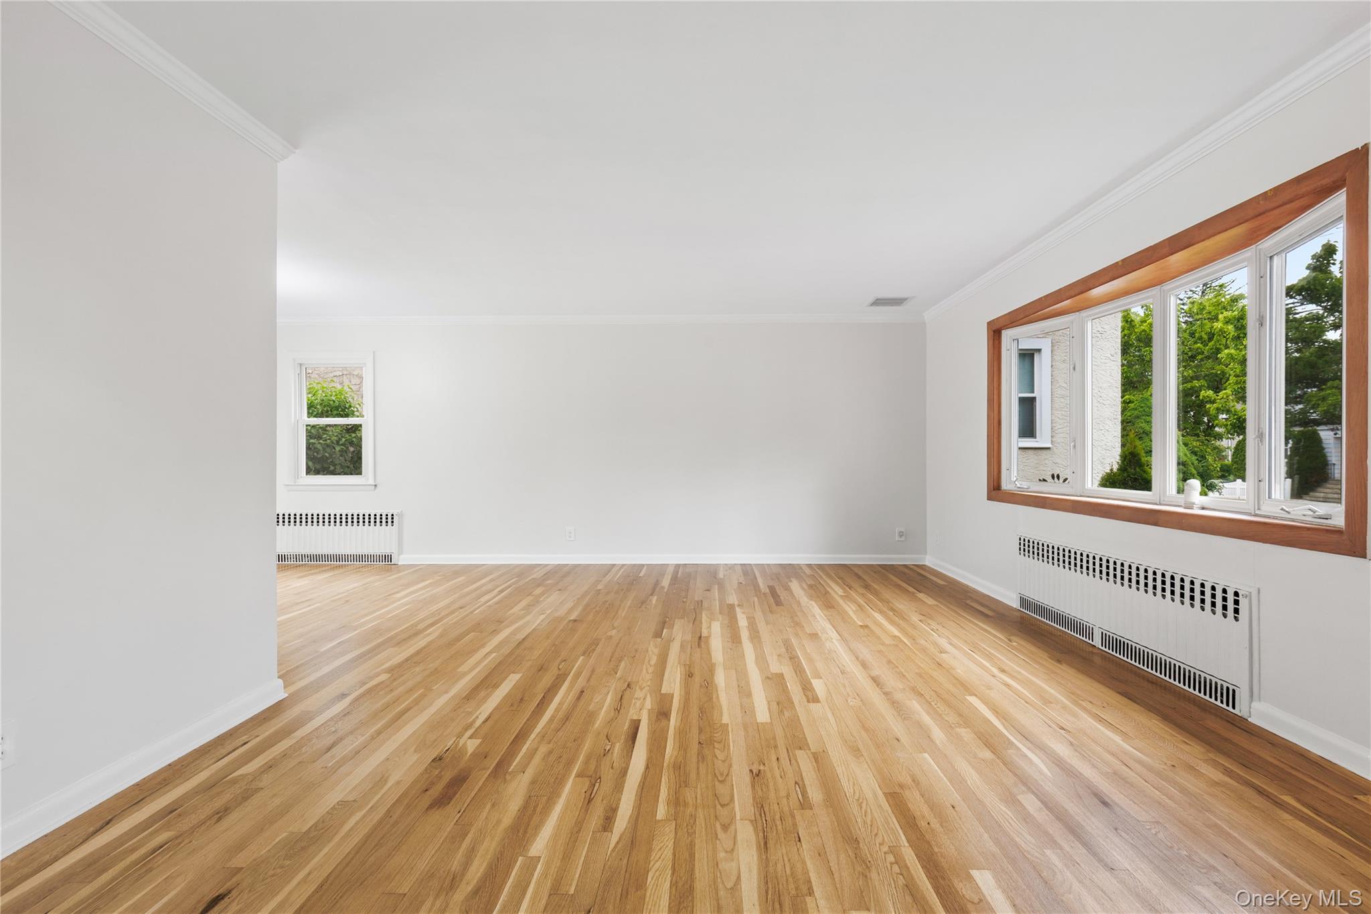
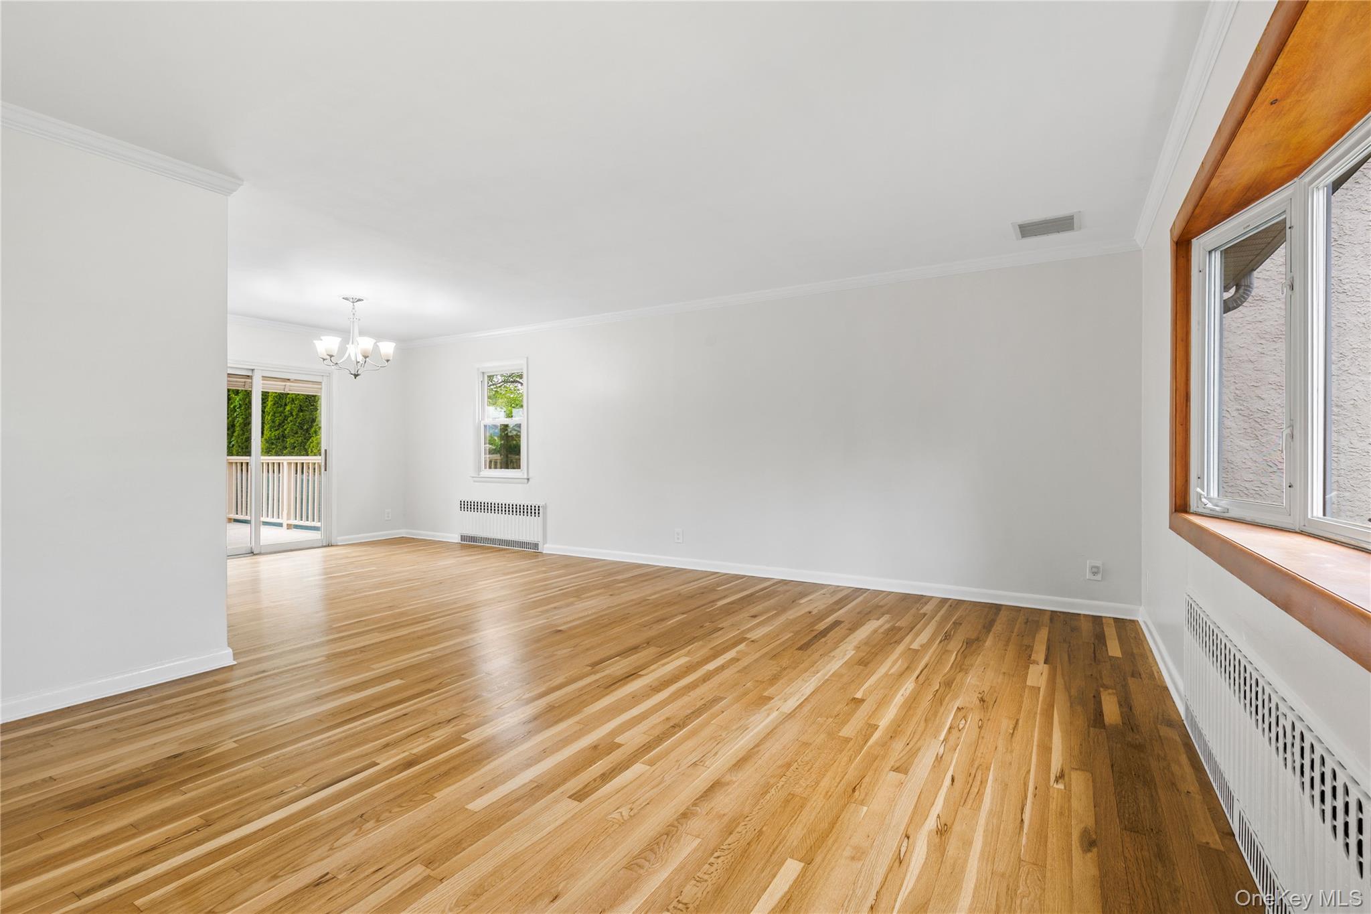
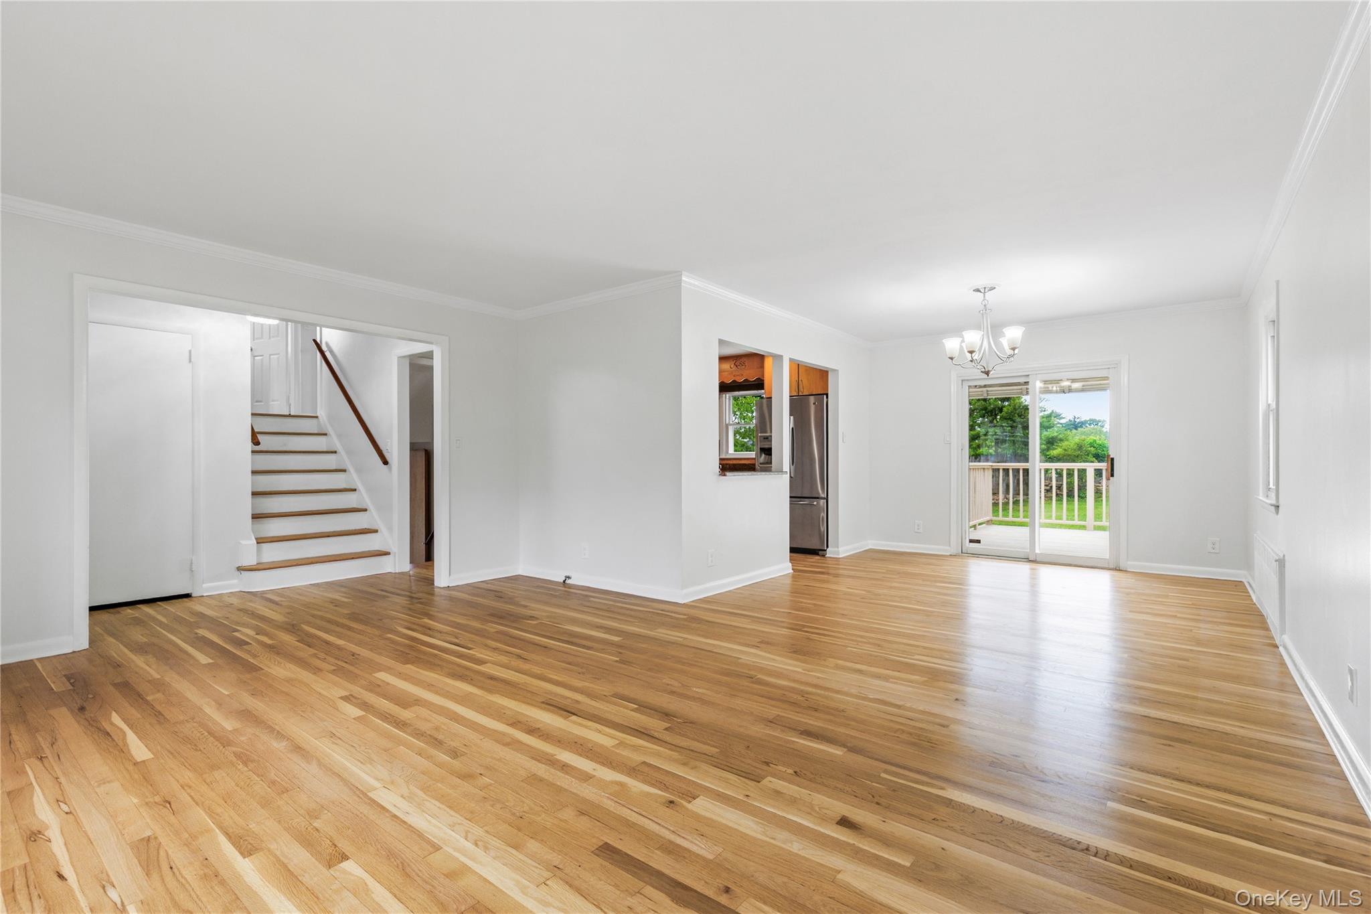
Prime Harrison Location. Walk-to-Town and Train. Welcome to the heart of Harrison’s desirable Brentwood Plaza, where timeless suburban living meets unmatched convenience. This beautifully maintained 3-bedroom home offers the highly coveted walk-to-everything lifestyle, just moments from the Metro-North station with an effortless 35-minute commute to Manhattan. Ideally positioned on a tree lined street near Harrison Avenue Elementary School, tennis courts, parks, and the vibrant downtown, this home delivers exceptional accessibility in one of Harrison’s most established neighborhoods. The main level features a bright and updated kitchen, spacious dining and living area filled with natural light. The second floor features 2 bedrooms and an updated full bath, while the primary bedroom is on the 3rd level. The lower level offers approximately 556 additional square feet not included in the official square footage, creating incredible flexibility for a guest suite, home office, gym, recreation room, or extended living space. Outdoor living is equally impressive with a rare, spacious level backyard designed for entertaining and everyday enjoyment. A patio and a large wooden deck directly off the dining room creates seamless indoor-outdoor flow. Included are the fire pit, BBQ, outdoor furniture, and functional storage shed which makes this backyard truly move-in ready. Additional highlights include hardwood floors, warm curb appeal, paver-lined driveway, and access to Harrison’s award-winning schools, Brentwood Pool, Harrison Meadows Country Club, and recreation amenities. A rare opportunity to own a home that combines location, lifestyle, flexibility, and commuter convenience in one of Westchester’s most sought-after communities.

Save
Ask
Tour
Hide
Share
Listing Snapshot
Price 
$995,000
Days On Site 
0 Days
Bedrooms 
3
Inside Area (SqFt) 
1,436 sqft
Total Baths 
1
Full Baths 
1
Partial Baths 
N/A
Lot Size 
0.17 Acres
Year Built 
1960
MLS® Number 
1002923
Status 
Active
Property Tax 
$14,231
HOA/Condo/Coop Fees 
N/A
Sq Ft Source 
N/A
Friends & Family
Recent Activity
an hour agoListing first seen on site
an hour agoListing updated with changes from the MLS®
General Features
Acres 
0.17
Cross Street 
Nelson
Direction Faces 
South
Garage 
Yes
Garage Spaces 
1
Levels 
Multi/Split
Parking 
DrivewayGarage
Parking Spaces 
3
Property Sub Type 
Single Family Residence
Security 
Building Security
Sewer 
Public Sewer
SqFt Total 
7405
Style 
Split Level
Utilities 
Natural Gas AvailableNatural Gas Connected
Water Source 
Public
Interior Features
Appliances 
DishwasherDryerRefrigeratorStainless Steel Appliance(s)WasherGas Water Heater
Basement 
Level - BasementDescription - Approximately 374 sq ft in this finished space is not included in the over sq footage.
Cooling 
Central Air
Flooring 
Hardwood
Heating 
Hot WaterNatural Gas
Interior 
Eat-in KitchenGranite Counters
Laundry Features 
In Basement
Bathroom 1 
Level - Second
Bedroom 2 
Level - Second
Bedroom 3 
Level - Second
Dining Room 
Level - First
Family Room 
Level - LowerDescription - includes access to the garage and a walkout to the back yard. As a split level, this area of approximately 182 sq ft is not included in the overall sq footage.
Kitchen 
Level - FirstDescription - Granite counter tops, stainless steel refrigerator, gas stove, microwave and Bosch dishwasher
Laundry 
Level - BasementDescription - Brand new machines
Living Room 
Level - First
Primary Bedroom 
Level - Second
Save
Ask
Tour
Hide
Share
Exterior Features
Construction Details 
Frame
Fencing 
FencedBack Yard
Lot Features 
Back YardFront YardLandscapedLevelNear Golf CourseNear Public Transit
Other Structures 
Shed(s)
Patio And Porch 
DeckPatio
Community Features
School District 
Harrison
Schools
School District
Harrison
Elementary School
Harrison Avenue Elementary School
Middle School
Louis M Klein Middle School
High School
Harrison High School
Listing courtesy of Julia B Fee Sothebys Int. Rlty bonnie.stein@juliabfee.com


Based on information submitted to the MLS GRID as of 2026-05-28 04:09 PM EDT. All data is obtained from various sources and may not have been verified by broker or MLS GRID. Supplied Open House Information is subject to change without notice. All information should be independently reviewed and verified for accuracy. Properties may or may not be listed by the office/agent presenting the information.

Neighborhood & Commute
Source: Walkscore
Disclosure: Community information and market data powered by Constellation Data Labs. Information is deemed reliable but not guaranteed.
Save
Ask
Tour
Hide
Share