No listing found.

Save
Ask
Tour
Hide
Share
$700,000
New Listing

2930 Dudley Avenue
Bronx, NY 10461

For Sale|Single Family Residence|Active
3
Beds
3
Total Baths
2
Full Baths
1
Partial Bath
1,533
SqFt
$457
/SqFt
1945
Built
County:
Bronx
Listing courtesy of eXp Realty michael.lamorte@exprealty.com
2930 Dudley Avenue2930 Dudley Avenue2930 Dudley Avenue2930 Dudley Avenue
Save
Ask
Tour
Hide
Share

Mortgage Calculator

Monthly Payment (Est.)

$3,194
Calculator powered by Showcase IDX, a Constellation1 Company. Copyright ©2026 Information is deemed reliable but not guaranteed.

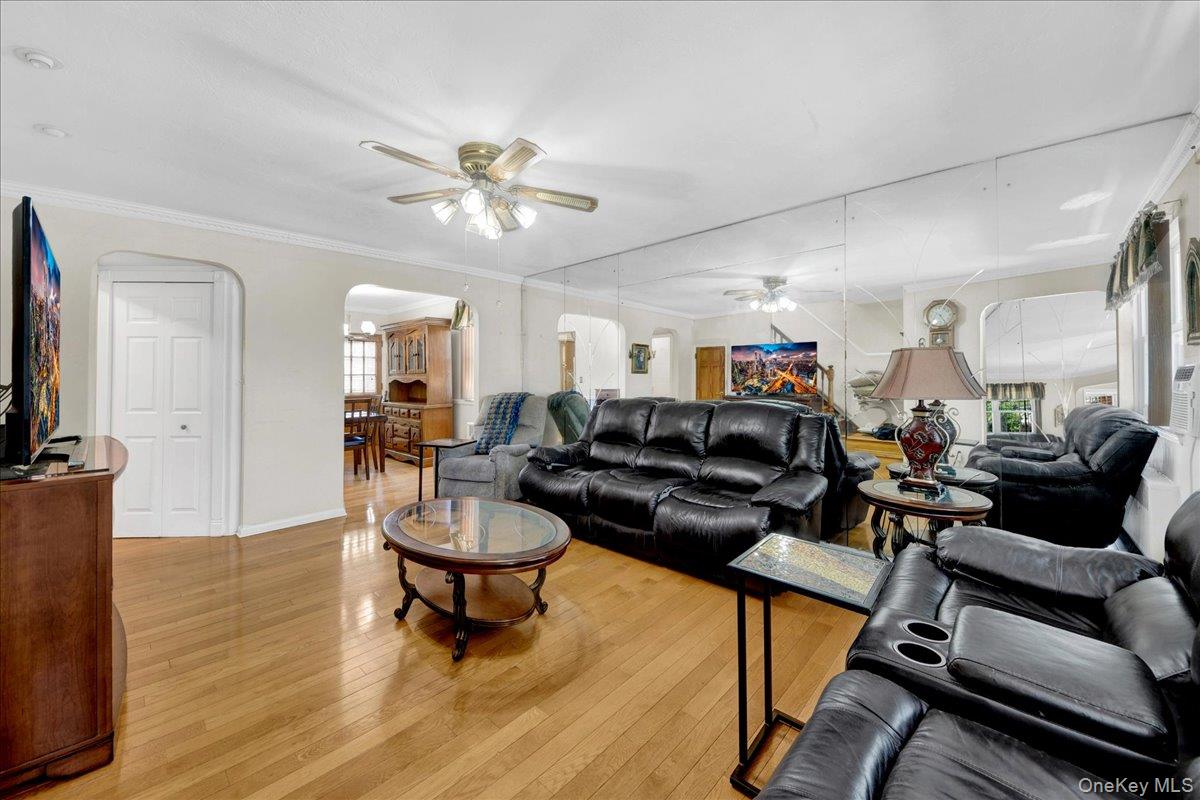
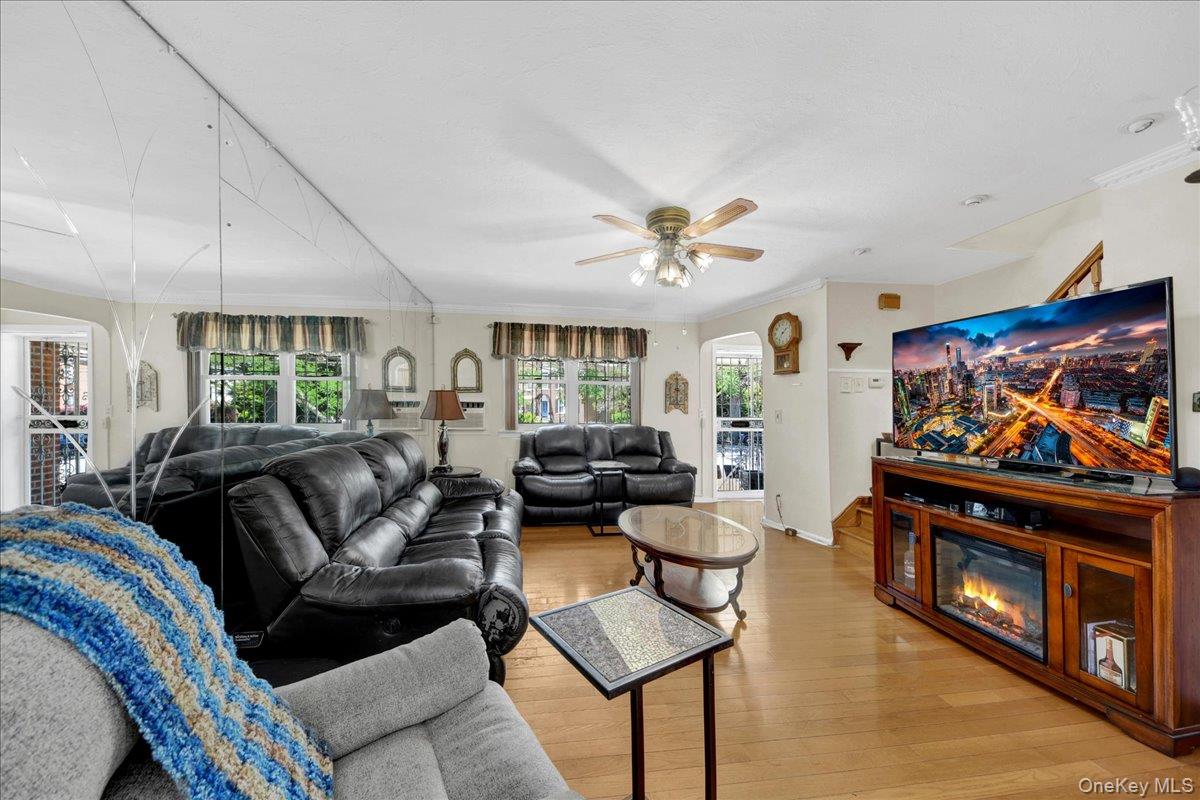
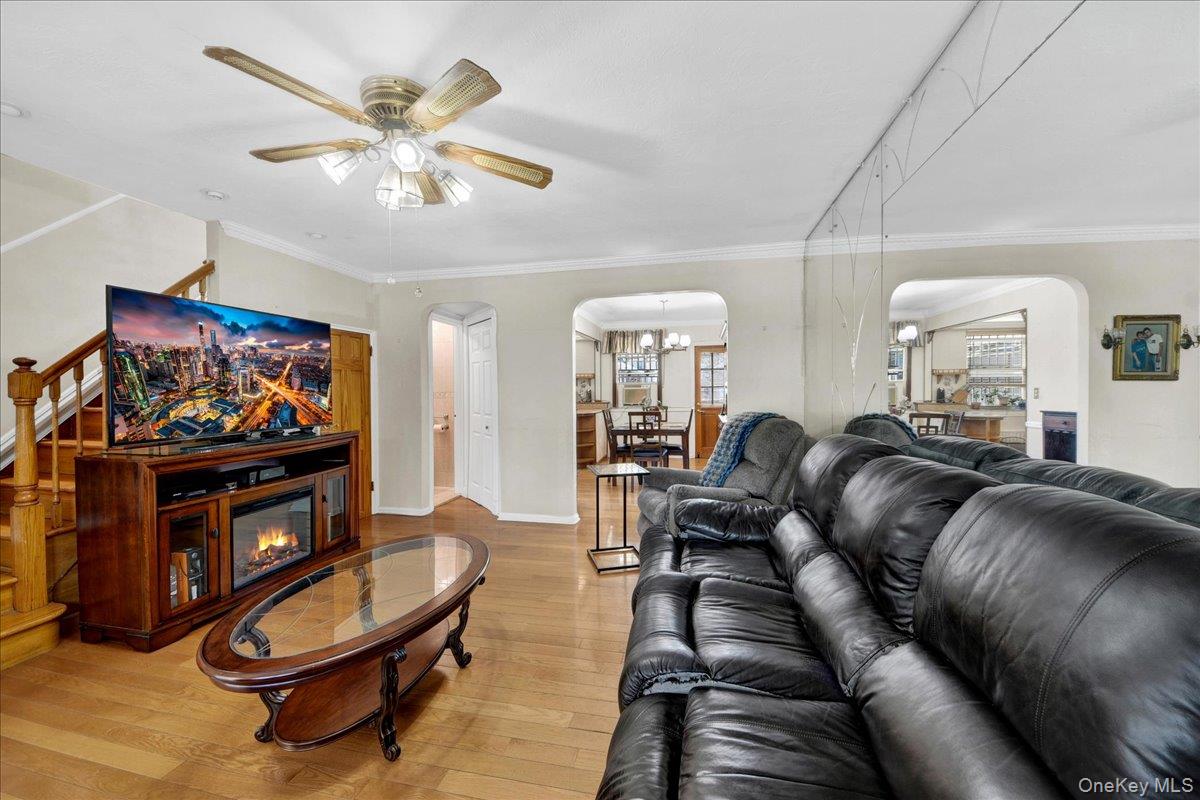
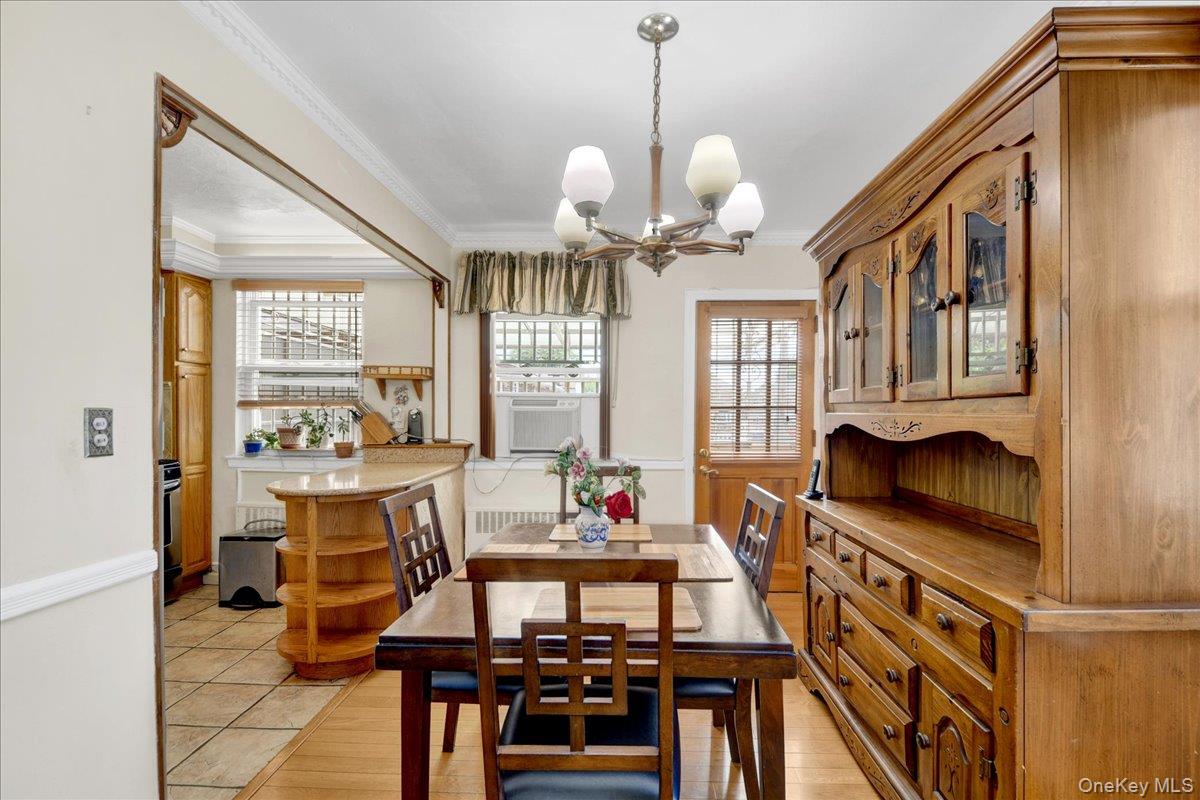
Welcome to this pristine attached single-family home that has been cared and loved by the same owners for over 40 years! Located on desirable Dudley Avenue in the heart of the Bronx, this 3-bedroom, 3-bathroom residence offers versatile living mixed with comfort and convenience. As you enter the main level, you are greeted by meticulously maintained hardwood floors flowing throughout the inviting living room. A convenient half bathroom adds functionality to the first floor layout. Continue into the dining area where your sun-filled kitchen, complete with stainless steel appliances, overlooks the stone-faced rear deck. Sliding access from the dining room creates a seamless indoor-outdoor flow, perfect for entertaining or enjoying peaceful mornings outdoors. Upstairs, you’ll find three comfortably sized bedrooms along with an updated full bathroom. The lower level offers exceptional flexibility featuring a laundry area equipped with a washing machine, and a spacious bonus room complete with a large closet and recently updated full bathroom. With direct walk-out access to the backyard, this level is ideal for extended living, guests, a home office, recreation space, or additional entertaining. Step outside to enjoy your fully fenced backyard, offering privacy for relaxing on the patio or hosting gatherings on the deck. Recent updates include a BRAND NEW roof and new boiler installed within the last 10 years. Parking is effortless with your private one-car garage and driveway. Conveniently located just blocks from shopping, supermarkets, parks, schools, and places of worship. Commuters will appreciate being less than a 10-minute walk to the Middletown Road 6 train station, while major shopping destinations including Throggs Neck Shopping Center and The Mall at Bay Plaza are only minutes away by car.

Save
Ask
Tour
Hide
Share
Listing Snapshot
Price 
$700,000
Days On Site 
0 Days
Bedrooms 
3
Inside Area (SqFt) 
1,533 sqft
Total Baths 
3
Full Baths 
2
Partial Baths 
1
Lot Size 
0.0243 Acres
Year Built 
1945
MLS® Number 
1002866
Status 
Active
Property Tax 
$6,313.92
HOA/Condo/Coop Fees 
N/A
Sq Ft Source 
N/A
Friends & Family
Recent Activity
3 hours agoListing first seen on site
3 hours agoListing updated with changes from the MLS®
General Features
Acres 
0.0243
Attached Garage 
Yes
Disclosures 
Lead Paint, Seller Property Disclosure
Garage 
Yes
Garage Spaces 
1
Levels 
Three Or More
Parking 
AttachedDrivewayGarage
Parking Spaces 
2
Property Sub Type 
Single Family Residence
Sewer 
Public Sewer
SqFt Total 
1533
Style 
Colonial
Utilities 
Electricity Connected
Water Source 
Public
Interior Features
Appliances 
Gas CooktopMicrowaveOvenRefrigeratorWasher
Basement 
FinishedFullWalk-Out Access
Cooling 
Wall/Window Unit(s)
Flooring 
Hardwood
Heating 
BaseboardOil
Laundry Features 
In Basement
Bathroom 1 
Level - FirstDescription - Half Bathroom
Bathroom 2 
Level - SecondDescription - Full Bathroom
Bathroom 3 
Level - LowerDescription - Full Bathroom
Bedroom 1 
Level - Second
Bedroom 2 
Level - Second
Bedroom 3 
Level - Second
Bonus Room 
Level - Lower
Dining Room 
Level - FirstDescription - With walk-out access to deck
Kitchen 
Level - First
Laundry 
Level - LowerDescription - Washer Machine, No Dryer
Living Room 
Level - First
Save
Ask
Tour
Hide
Share
Exterior Features
Construction Details 
Brick
Fencing 
FencedBack Yard
Patio And Porch 
DeckPatioPorch
Windows/Doors 
Storm Door(s)
Community Features
School District 
Contact Agent
Schools
School District
Contact Agent
Elementary School
Contact Agent
Middle School
Call Listing Agent
High School
Contact Agent
Listing courtesy of eXp Realty michael.lamorte@exprealty.com


Based on information submitted to the MLS GRID as of 2026-05-27 08:18 AM EDT. All data is obtained from various sources and may not have been verified by broker or MLS GRID. Supplied Open House Information is subject to change without notice. All information should be independently reviewed and verified for accuracy. Properties may or may not be listed by the office/agent presenting the information.

Neighborhood & Commute
Source: Walkscore
Disclosure: Community information and market data powered by Constellation Data Labs. Information is deemed reliable but not guaranteed.
Save
Ask
Tour
Hide
Share