No listing found.

Save
Ask
Tour
Hide
Share
$800,000
New Listing

623 Cardinal Road
Cortlandt Manor, NY 10567

For Sale|Single Family Residence|Active
3
Beds
3
Total Baths
2
Full Baths
1
Partial Bath
3,292
SqFt
$243
/SqFt
1964
Built
County:
Westchester
Listing courtesy of Coldwell Banker Realty pete.procino@cbrealty.com
623 Cardinal Road623 Cardinal Road623 Cardinal Road623 Cardinal Road
Save
Ask
Tour
Hide
Share

Mortgage Calculator

Monthly Payment (Est.)

$3,650
Calculator powered by Showcase IDX, a Constellation1 Company. Copyright ©2026 Information is deemed reliable but not guaranteed.

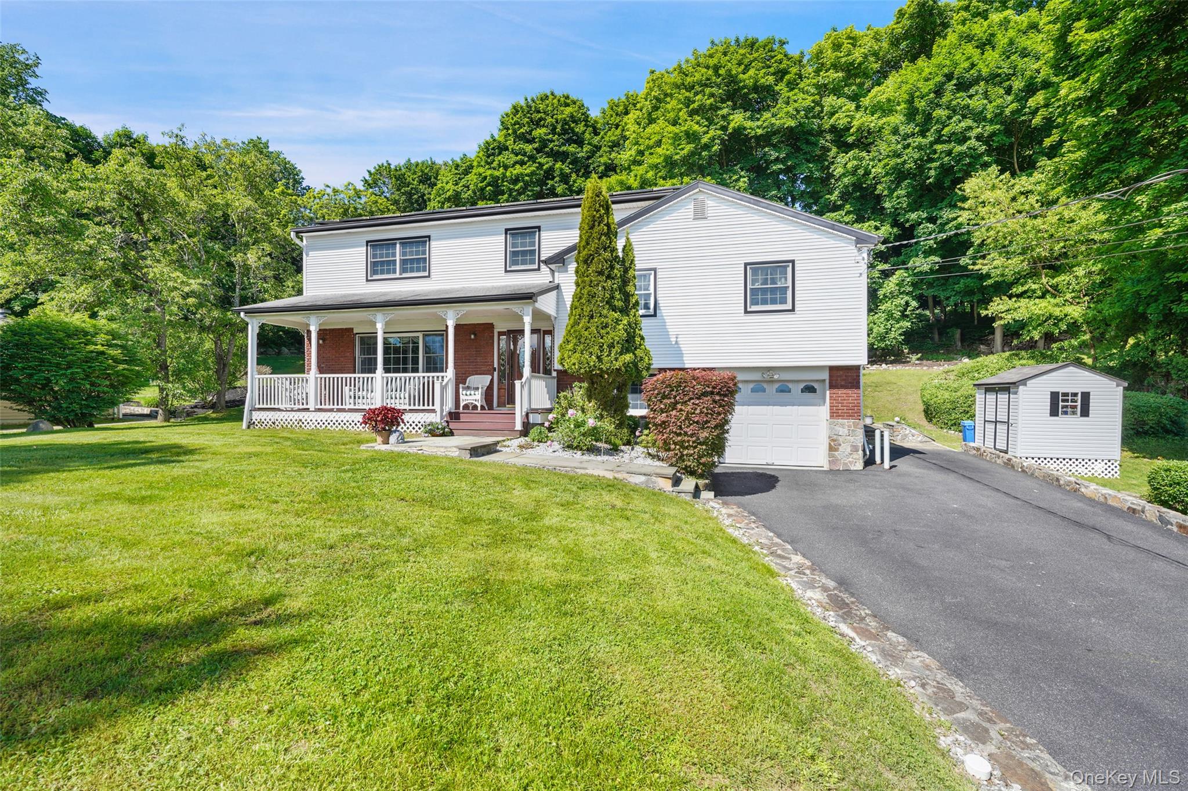
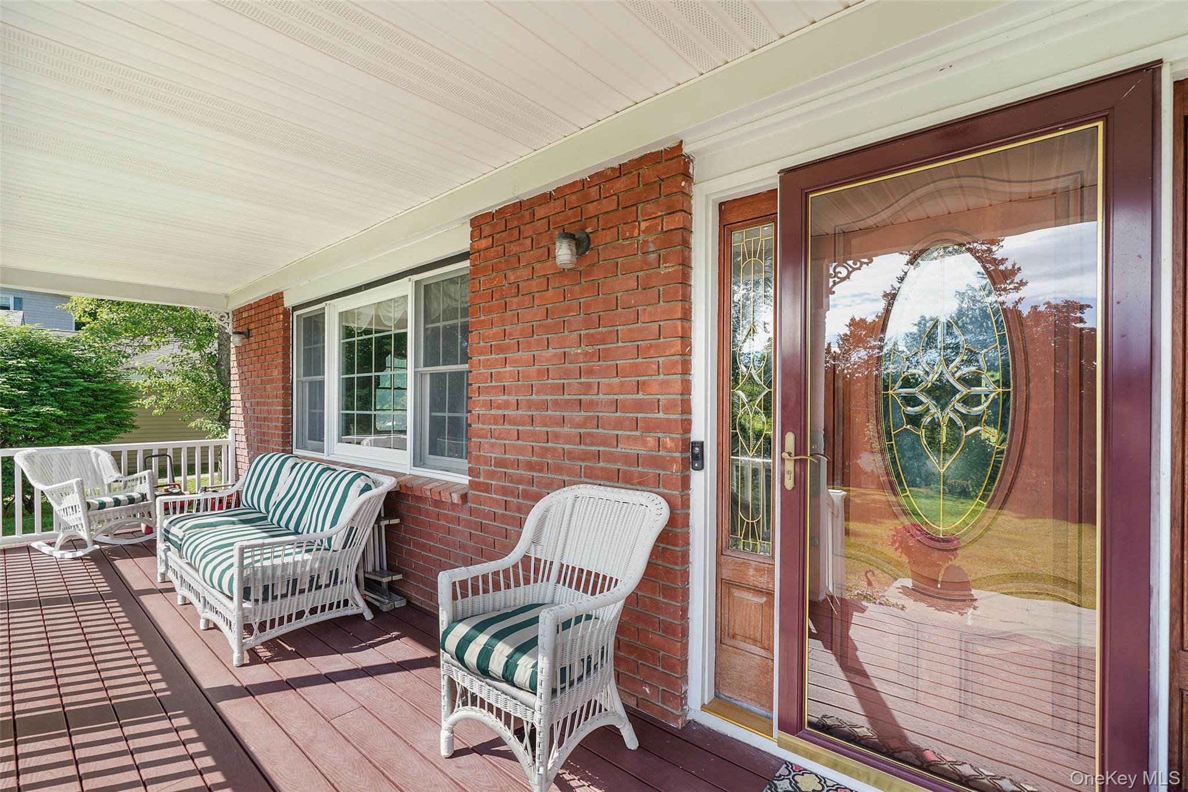
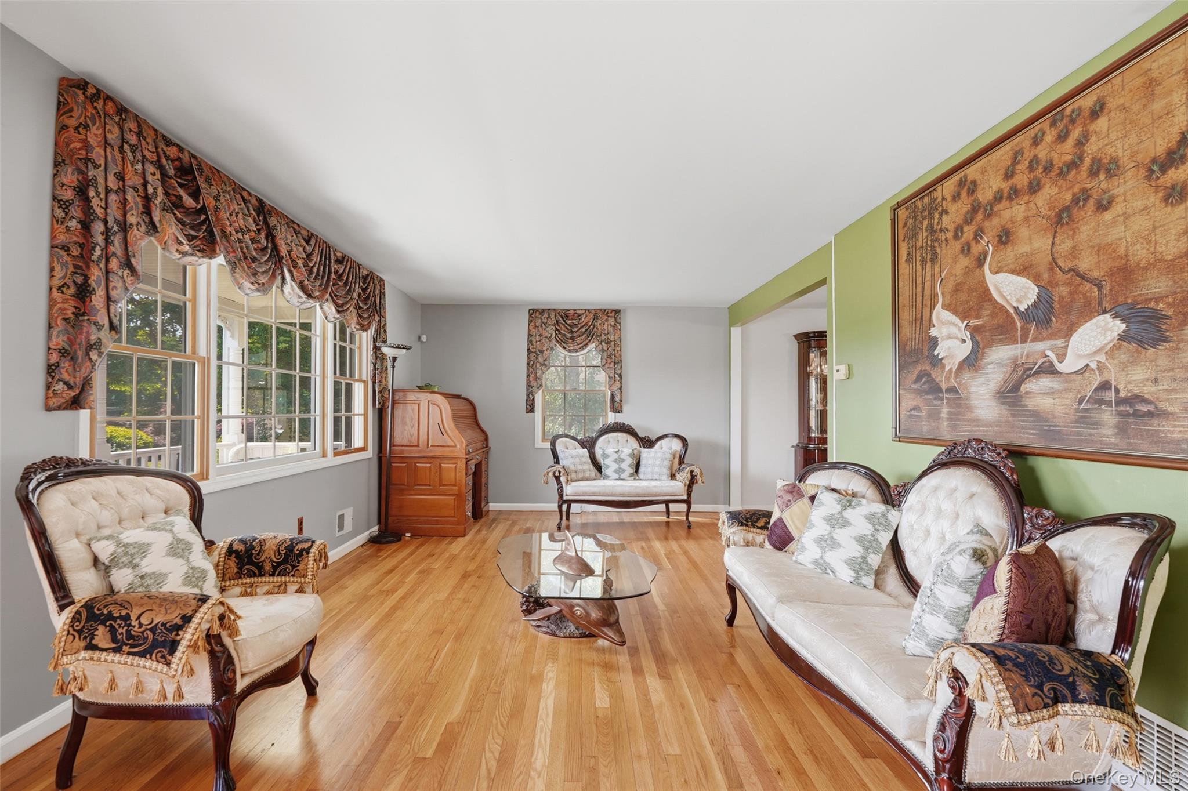
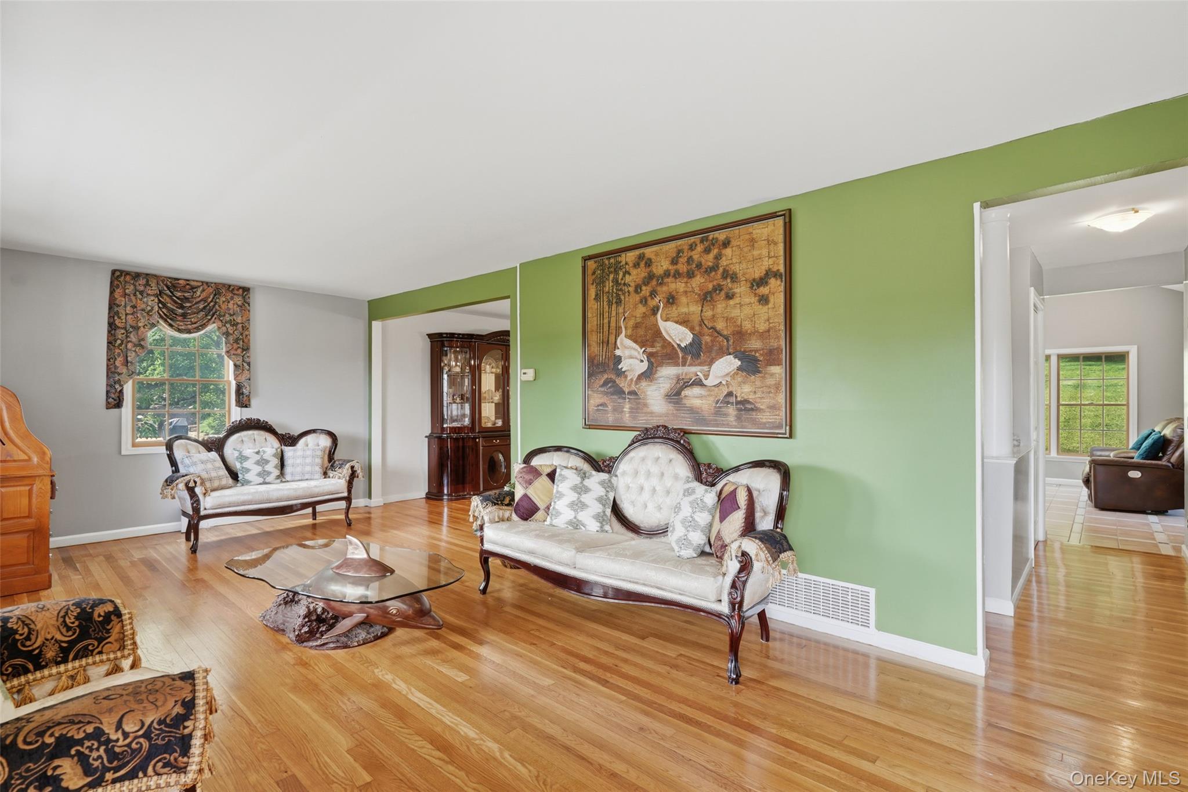
This multi-level split-level home sits on a sprawling hillside lot with a red brick and white vinyl exterior. The main floor features light oak hardwood floors throughout a formal living room with a sage green accent wall and a formal dining room with vintage rose-pink seating under a crystal chandelier. An open-concept kitchen and great room showcase bright white cabinetry, granite countertops, and a large center island featuring a built-in television screen. This vaulted space includes a skylight, a classic white fireplace against a turquoise accent wall, and panoramic windows looking onto the grounds. The bedrooms include a vibrant terracotta room and a neutral tan room, while the primary bathroom offers a jetted soaking tub with gold fixtures and seamless mirrored walls. A separate powder room is styled with a floral porcelain pedestal sink. The lower level is a massive finished basement partitioned into a mint-green home office zone, a tiled recreation room and gym, and a custom-tiled wet bar. Outside, an expansive covered front porch with wicker furniture overlooks deeply mulched garden beds and a Japanese maple, while the back sliding doors lead to a multi-tiered flagstone patio and a sweeping green lawn that slopes up to a private, mature tree line.

Save
Ask
Tour
Hide
Share
Listing Snapshot
Price 
$800,000
Days On Site 
0 Days
Bedrooms 
3
Inside Area (SqFt) 
3,292 sqft
Total Baths 
3
Full Baths 
2
Partial Baths 
1
Lot Size 
0.4896 Acres
Year Built 
1964
MLS® Number 
1002796
Status 
Active
Property Tax 
$16,695
HOA/Condo/Coop Fees 
N/A
Sq Ft Source 
N/A
Friends & Family
Recent Activity
3 hours agoListing first seen on site
3 hours agoListing updated with changes from the MLS®
General Features
Acres 
0.4896
Attached Garage 
Yes
Garage 
Yes
Garage Spaces 
1
Parking 
Attached
Property Sub Type 
Single Family Residence
Sewer 
Septic Tank
Style 
ColonialSplit Level
Utilities 
Cable ConnectedElectricity Connected
Water Source 
Public
Interior Features
Appliances 
DishwasherMicrowaveRangeRefrigerator
Basement 
Level - LowerDescription - yes, full basement area and gym potential. walk out access
Cooling 
Central Air
Fireplace 
Yes
Fireplaces 
1
Heating 
BaseboardNatural Gas
Interior 
Breakfast BarCathedral Ceiling(s)Ceiling Fan(s)ChandelierHigh CeilingsRecessed Lighting
Laundry Features 
In Basement
Bathroom 1 
Level - ThirdDescription - Full Bath
Bathroom 2 
Level - SecondDescription - Full Bath
Bedroom 1 
Level - Second
Bedroom 2 
Level - Second
Bedroom 3 
Level - Second
Bedroom 4 
Level - ThirdDescription - Possible Bedroom #4
Bedroom 5 
Level - ThirdDescription - Possible Bedroom #5
Dining Room 
Level - First
Kitchen 
Level - FirstDescription - Kitchen with center island,breakfast nook, tv viewing area
Laundry 
Level - LowerDescription - Laundry /office lower level
Living Room 
Level - First
Save
Ask
Tour
Hide
Share
Exterior Features
Spa Features 
Bath
Community Features
School District 
Lakeland
Schools
School District
Lakeland
Elementary School
Lincoln Titus Elementary School
Middle School
Lakeland-Copper Beech Middle Sch
High School
Walter Panas High School
Listing courtesy of Coldwell Banker Realty pete.procino@cbrealty.com


Based on information submitted to the MLS GRID as of 2026-05-31 12:52 PM EDT. All data is obtained from various sources and may not have been verified by broker or MLS GRID. Supplied Open House Information is subject to change without notice. All information should be independently reviewed and verified for accuracy. Properties may or may not be listed by the office/agent presenting the information.

Neighborhood & Commute
Source: Walkscore
Disclosure: Community information and market data powered by Constellation Data Labs. Information is deemed reliable but not guaranteed.
Save
Ask
Tour
Hide
Share