No listing found.

Save
Ask
Tour
Hide
Share
$560,000
New Listing

515 Leisure Drive
Ridge, NY 11961

For Sale|Single Family Residence|Active
2
Beds
2
Total Baths
2
Full Baths
1,434
SqFt
$391
/SqFt
1998
Built
County:
Suffolk
Listing courtesy of Oversouth LLC jamesragusa20@gmail.com
515 Leisure Drive515 Leisure Drive515 Leisure Drive515 Leisure Drive
Save
Ask
Tour
Hide
Share

Mortgage Calculator

Monthly Payment (Est.)

$2,555
Calculator powered by Showcase IDX, a Constellation1 Company. Copyright ©2026 Information is deemed reliable but not guaranteed.

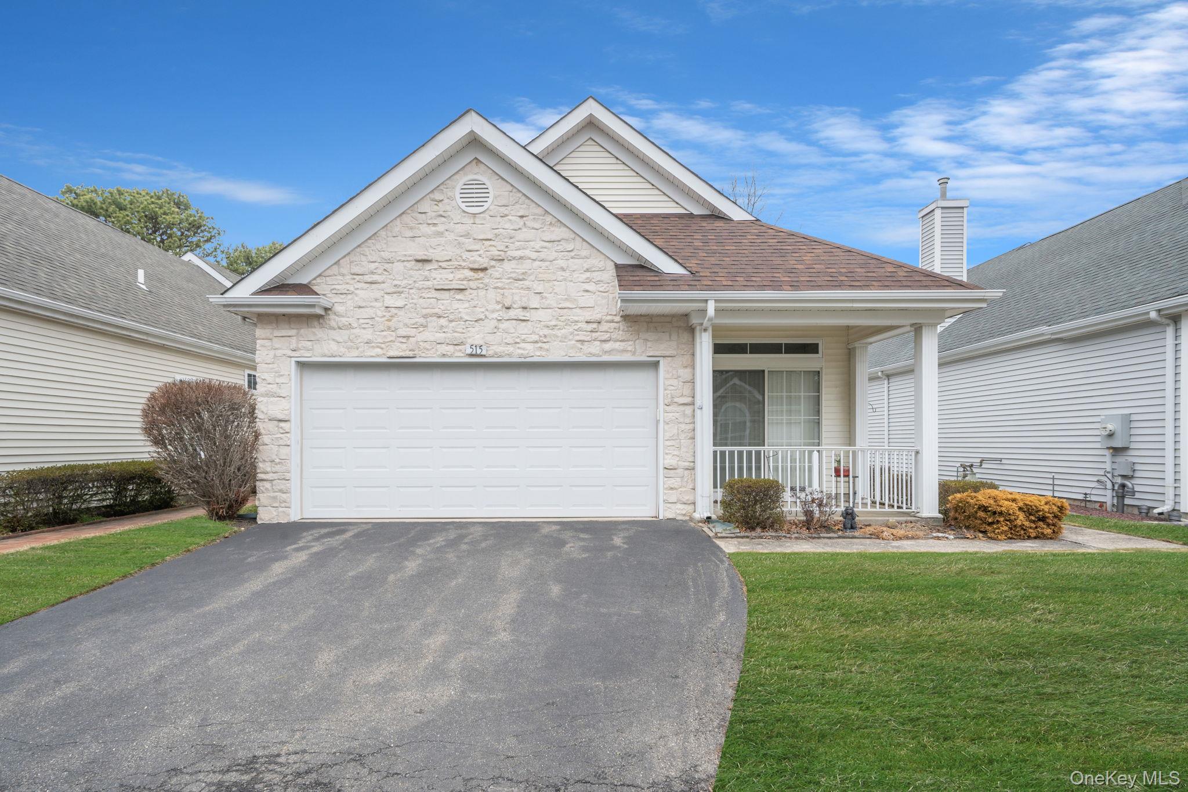
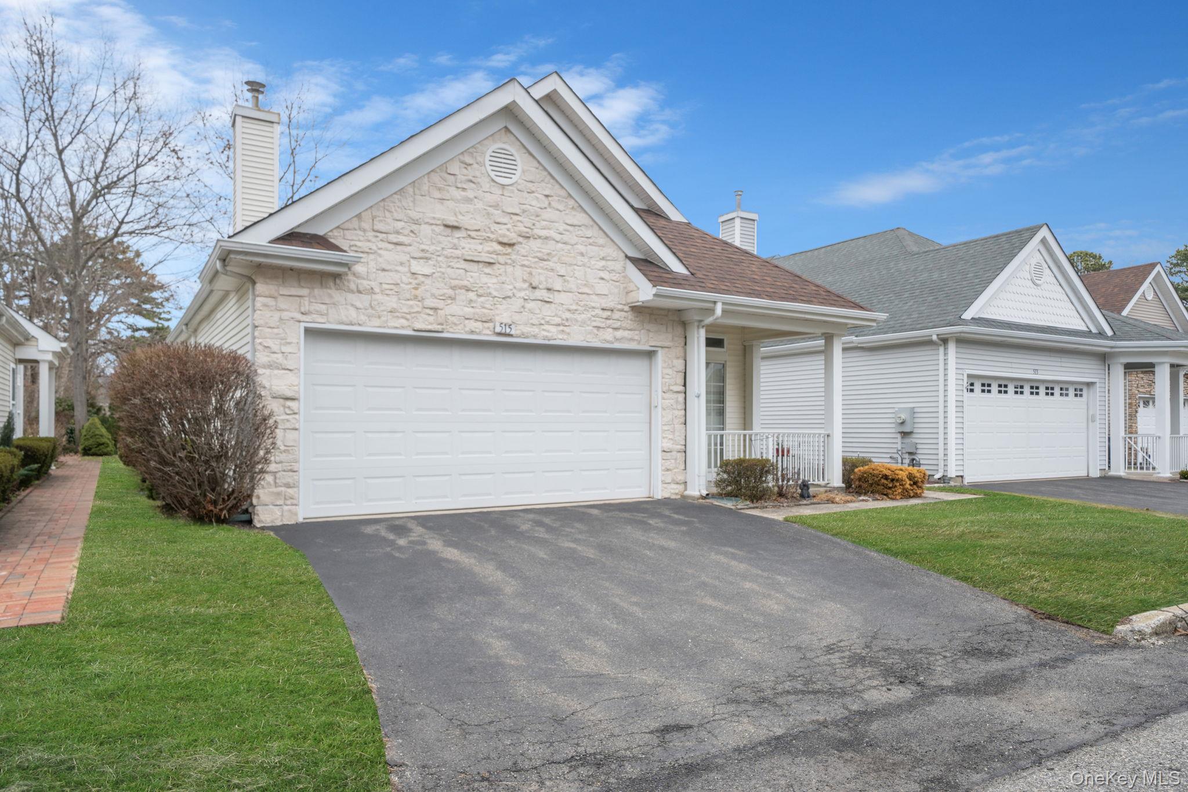
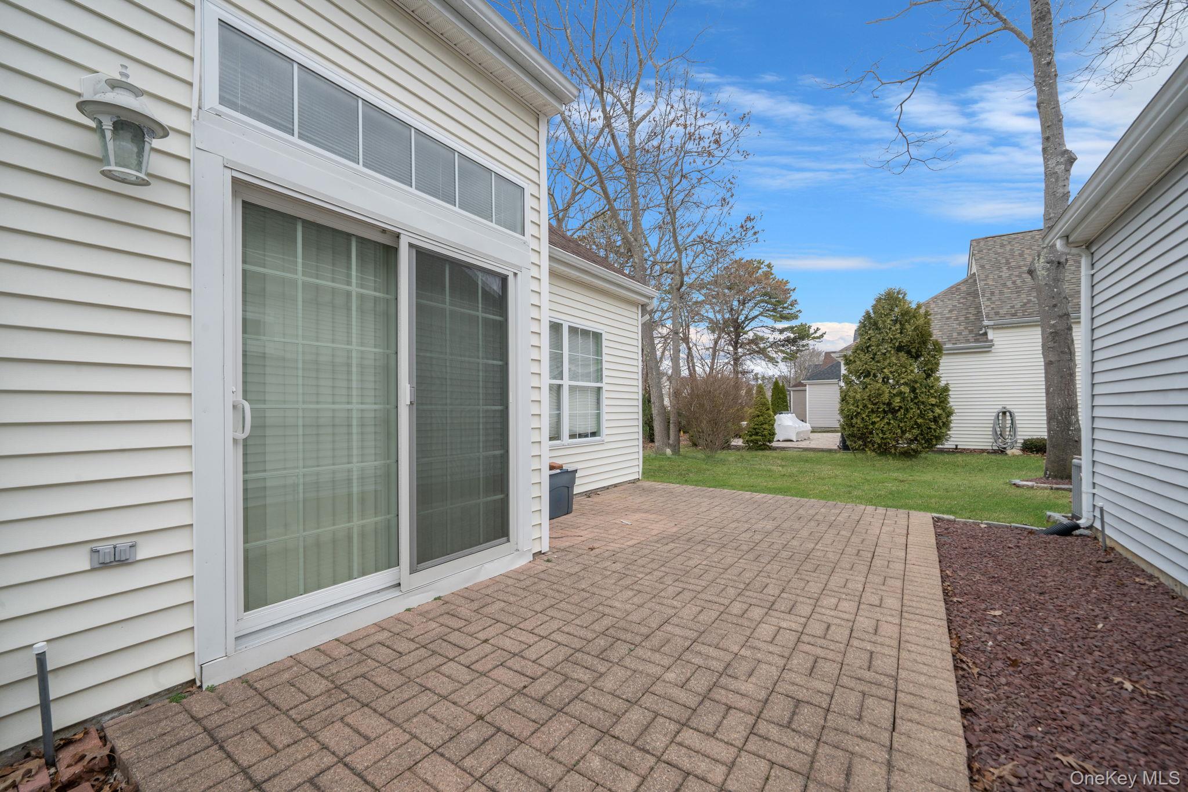
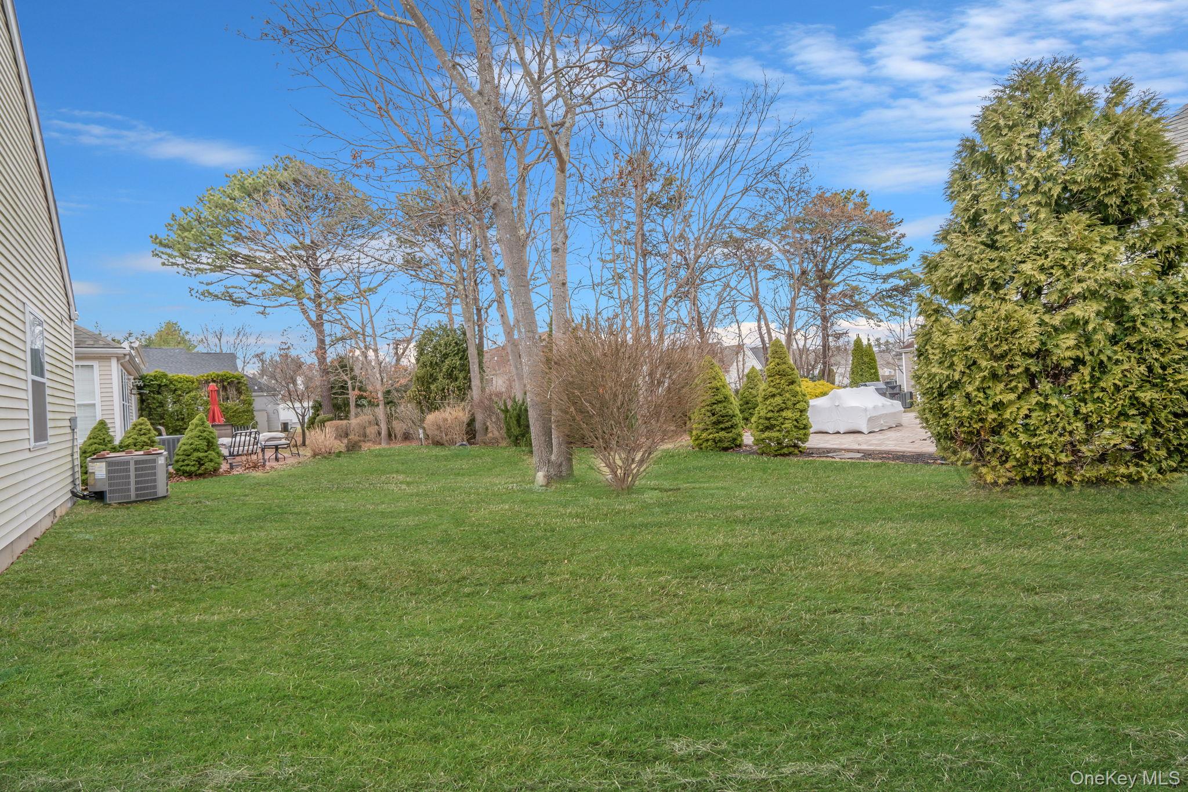
Welcome to this spacious and beautifully maintained Augusta model located in the highly sought-after Leisure Glen 55+ community. This spacious 2-bedroom, 2-bath home offers comfortable one-level living with an open floor plan designed for both relaxation and entertaining. The bright living and dining areas feature abundant natural light, while the generously sized eat-in kitchen provides plenty of cabinet and counter space. The primary suite includes a large walk-in closet and private full bath. A second bedroom and full guest bath offer flexibility for visitors, a home office, or hobby space. Additional highlights include central air conditioning, ample storage, in-unit laundry, and a private patio. Residents of Leisure Glen enjoy resort-style amenities including a clubhouse, pool, tennis courts, and fitness center.

Save
Ask
Tour
Hide
Share
Listing Snapshot
Price 
$560,000
Days On Site 
0 Days
Bedrooms 
2
Inside Area (SqFt) 
1,434 sqft
Total Baths 
2
Full Baths 
2
Partial Baths 
N/A
Lot Size 
0.09 Acres
Year Built 
1998
MLS® Number 
1002675
Status 
Active
Property Tax 
$5,041
HOA/Condo/Coop Fees 
$565 monthly
Sq Ft Source 
N/A
Friends & Family
Recent Activity
2 hours agoListing first seen on site
2 hours agoListing updated with changes from the MLS®
General Features
Acres 
0.09
Garage 
Yes
Garage Spaces 
2
Levels 
One
Parking 
Garage
Property Sub Type 
Single Family Residence
Security 
Building SecurityGated CommunitySecurity Gate
Sewer 
Public Sewer
Style 
Garden
Utilities 
Natural Gas AvailableElectricity ConnectedNatural Gas Connected
Water Source 
Public
Interior Features
Appliances 
OvenRefrigerator
Cooling 
Central Air
Heating 
Natural Gas
Laundry Features 
Laundry Room
Bathroom 1 
Level - First
Bathroom 2 
Level - First
Bedroom 1 
Level - FirstDescription - Master Bedroom
Bedroom 2 
Level - First
Dining Room 
Level - First
Laundry 
Level - First
Living Room 
Level - First
Save
Ask
Tour
Hide
Share
Exterior Features
Construction Details 
BrickVinyl Siding
Patio And Porch 
Patio
Community Features
Association Amenities 
ClubhousePoolRecreation FacilitiesSnow RemovalTennis Court(s)
Association Dues 
565
HOA Fee Frequency 
Monthly
School District 
Shoreham-Wading River
Senior Community 
Yes
Schools
School District
Shoreham-Wading River
Elementary School
Miller Avenue School
Middle School
Albert G Prodell Middle School
High School
Shoreham-Wading River High School
Listing courtesy of Oversouth LLC jamesragusa20@gmail.com


Based on information submitted to the MLS GRID as of 2026-05-25 11:30 AM EDT. All data is obtained from various sources and may not have been verified by broker or MLS GRID. Supplied Open House Information is subject to change without notice. All information should be independently reviewed and verified for accuracy. Properties may or may not be listed by the office/agent presenting the information.

Neighborhood & Commute
Source: Walkscore
Disclosure: Community information and market data powered by Constellation Data Labs. Information is deemed reliable but not guaranteed.
Save
Ask
Tour
Hide
Share