No listing found.

Save
Ask
Tour
Hide
Share
$499,999
New Listing

2 Clubhouse Circle
Central Islip, NY 11722

For Sale|Condominium|Active
2
Beds
2
Total Baths
1
Full Bath
1
Partial Bath
1,400
SqFt
$357
/SqFt
1992
Built
Subdivision:
Park Row
County:
Suffolk
Listing courtesy of Signature Premier Properties smoore@signaturepremier.com
Upcoming Open Houses
Thu, May 28, 5:00 PM - 6:30 PM
Sun, May 31, 11:30 AM - 1:30 PM
2 Clubhouse Circle2 Clubhouse Circle2 Clubhouse Circle2 Clubhouse Circle
Save
Ask
Tour
Hide
Share

Mortgage Calculator

Monthly Payment (Est.)

$2,281
Calculator powered by Showcase IDX, a Constellation1 Company. Copyright ©2026 Information is deemed reliable but not guaranteed.

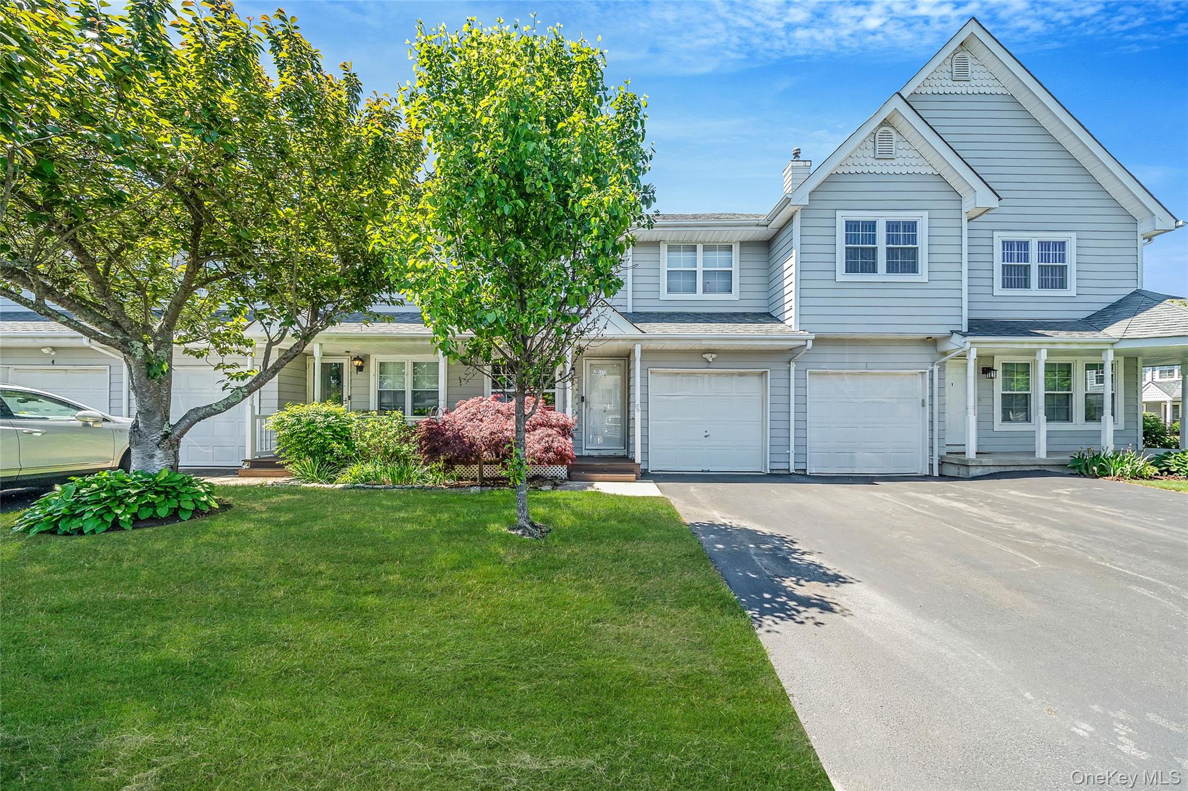
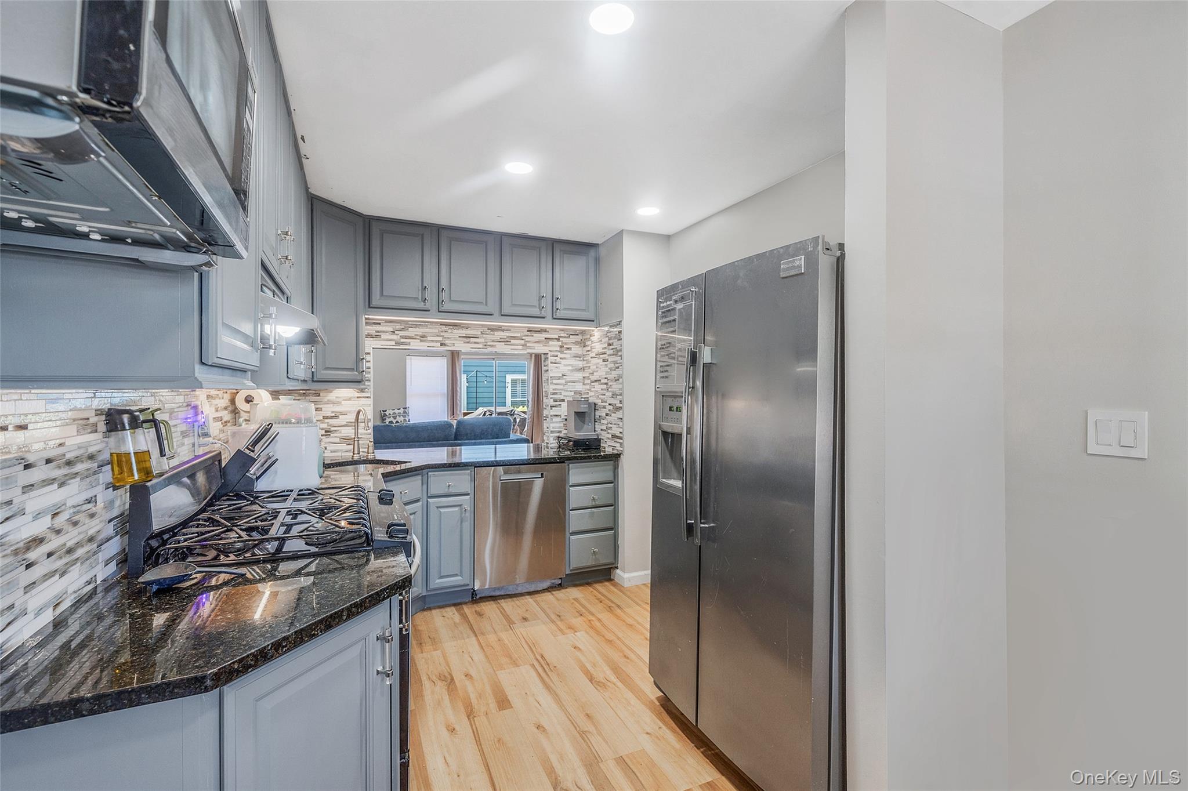
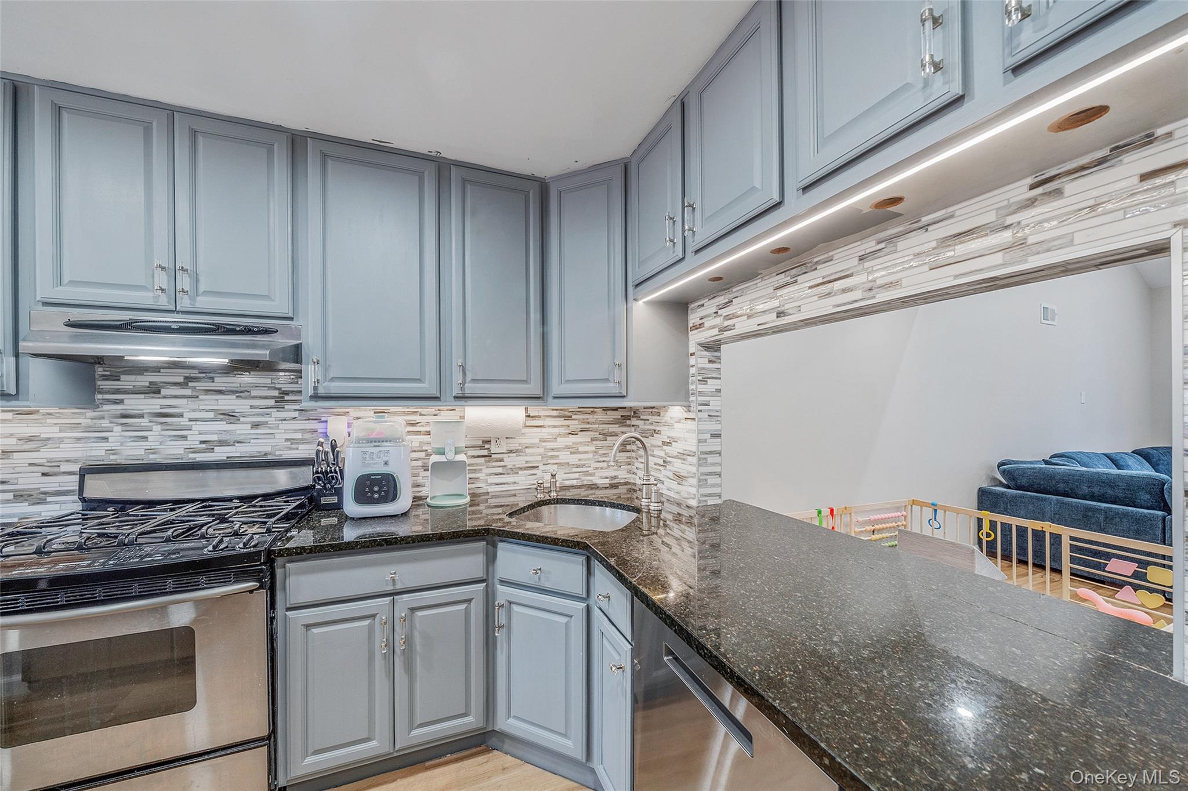
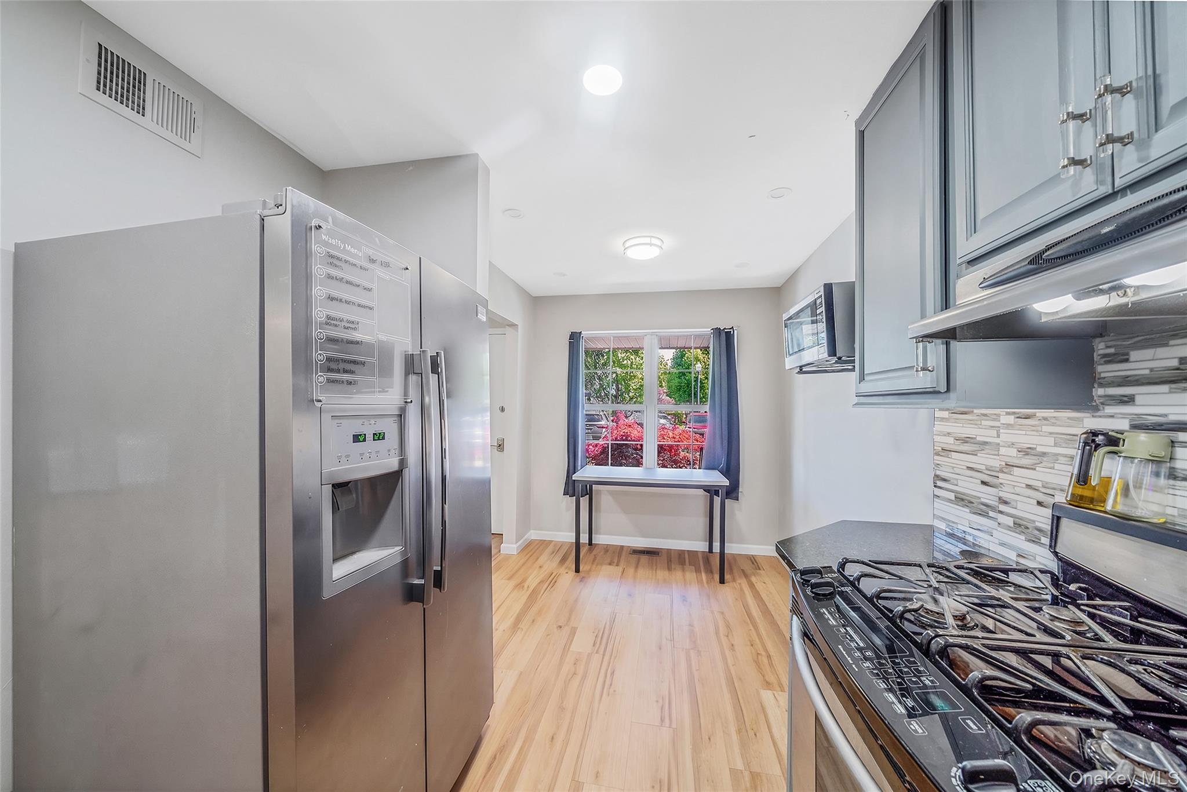
Welcome to Park Row — one of the area’s most sought-after communities. This beautiful townhouse features an updated kitchen with porch views, and flows seamlessly into the dining room, complete with a pass-through that’s perfect for entertaining. The living room features cathedral ceilings, recessed lighting, and new vinyl flooring. The large double sliding doors fill the space with natural light and open to a private deck. The first floor also includes a convenient bathroom and direct access to the one-car garage with ample storage. Upstairs, the oversized primary bedroom offers exceptional closet space. The second bedroom features vaulted ceilings and a double closet. The newly remodeled upstairs bathroom has beautiful modern finishes. The finished basement provides valuable additional living space to fit your needs. Gas heat and central air offer year-round comfort. Residents enjoy wonderful amenities including a beautifully maintained clubhouse, sparkling pool, fitness center, and tennis courts set among manicured grounds. Resort-style living at its finest. Schedule your private showing today.

Save
Ask
Tour
Hide
Share
Listing Snapshot
Price 
$499,999
Days On Site 
0 Days
Bedrooms 
2
Inside Area (SqFt) 
1,400 sqft
Total Baths 
2
Full Baths 
1
Partial Baths 
1
Lot Size 
0.03 Acres
Year Built 
1992
MLS® Number 
1002494
Status 
Active
Property Tax 
$9,802
HOA/Condo/Coop Fees 
$320 monthly
Sq Ft Source 
N/A
Friends & Family
Recent Activity
57 minutes agoListing first seen on site
an hour agoListing updated with changes from the MLS®
General Features
Acres 
0.03
Attached Garage 
Yes
Cross Street 
Northwood Blvd
Garage 
Yes
Garage Spaces 
1
Parking 
Attached
Pets 
Cats OKDogs OK
Property Sub Type 
Condominium
Sewer 
Public Sewer
Utilities 
Natural Gas AvailableCable AvailableElectricity ConnectedNatural Gas ConnectedSewer ConnectedWater Connected
Water Source 
Public
Interior Features
Appliances 
DryerGas OvenGas RangeRefrigeratorWasherGas Water Heater
Basement 
Level - BasementDescription - finished
Cooling 
Central Air
Flooring 
CarpetLaminate
Heating 
Natural Gas
Interior 
Cathedral Ceiling(s)Eat-in KitchenGranite CountersHigh CeilingsOpen FloorplanRecessed LightingWalk-In Closet(s)
Bathroom 1 
Level - FirstDescription - 1/2 bath
Bathroom 2 
Level - Second
Bedroom 1 
Level - Second
Bedroom 2 
Level - Second
Dining Room 
Level - FirstDescription - LR/dining area
Kitchen 
Level - FirstDescription - EIK
Living Room 
Level - First
Save
Ask
Tour
Hide
Share
Exterior Features
Construction Details 
Vinyl Siding
Community Features
Association Amenities 
ClubhouseFitness CenterLandscapingMaintenance GroundsPlaygroundPoolSnow RemovalTennis Court(s)Trash
Association Dues 
320
Community Features 
ClubhouseFitness CenterPlaygroundPoolTennis Court(s)
HOA Fee Frequency 
Monthly
School District 
Central Islip
Schools
School District
Central Islip
Elementary School
Anthony Alfano Elementary School
Middle School
Ralph Reed School
High School
Central Islip Senior High School
Listing courtesy of Signature Premier Properties smoore@signaturepremier.com


Based on information submitted to the MLS GRID as of 2026-05-27 08:18 AM EDT. All data is obtained from various sources and may not have been verified by broker or MLS GRID. Supplied Open House Information is subject to change without notice. All information should be independently reviewed and verified for accuracy. Properties may or may not be listed by the office/agent presenting the information.

Neighborhood & Commute
Source: Walkscore
Disclosure: Community information and market data powered by Constellation Data Labs. Information is deemed reliable but not guaranteed.
Save
Ask
Tour
Hide
Share