
22 Theodore TrailCarmel, NY 10512
Mortgage Calculator
Monthly Payment (Est.)
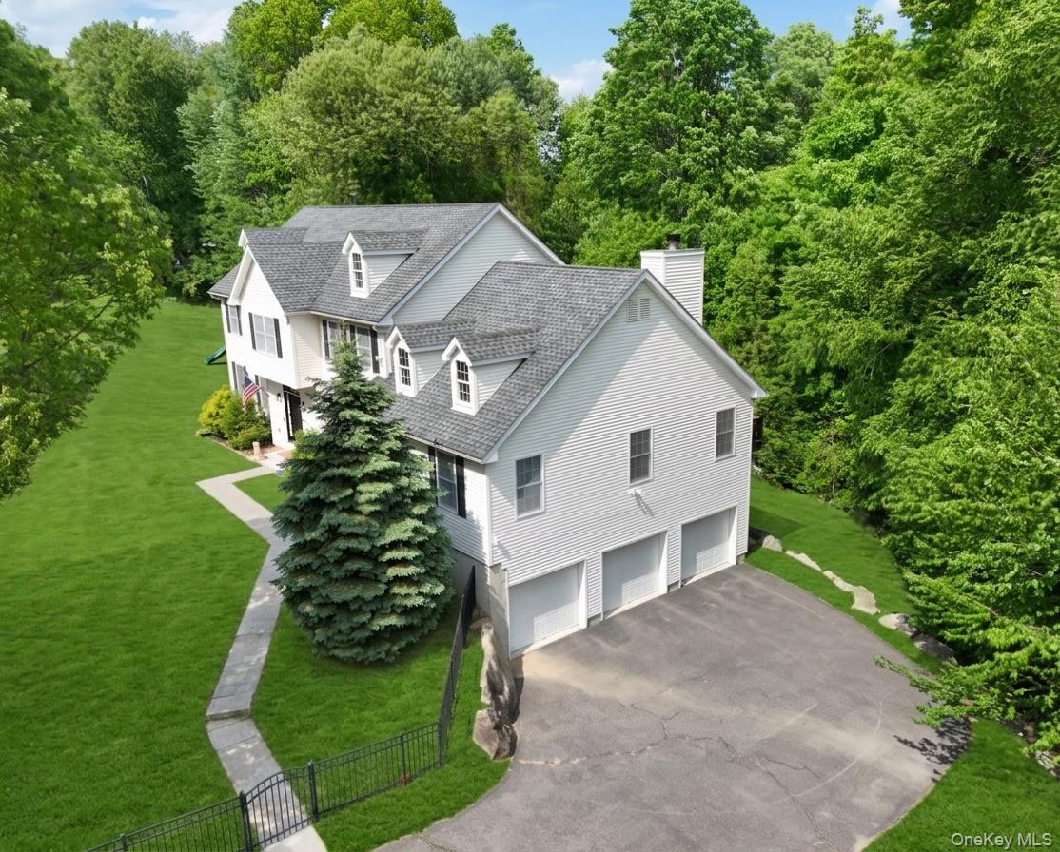
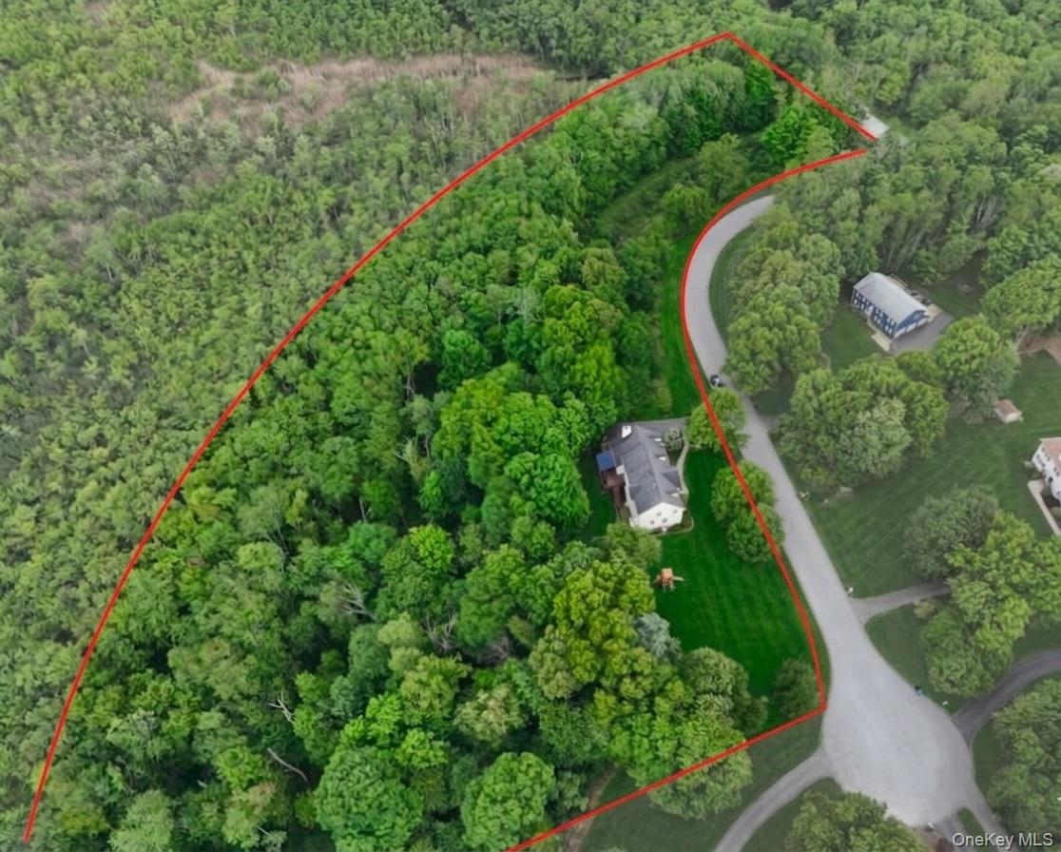
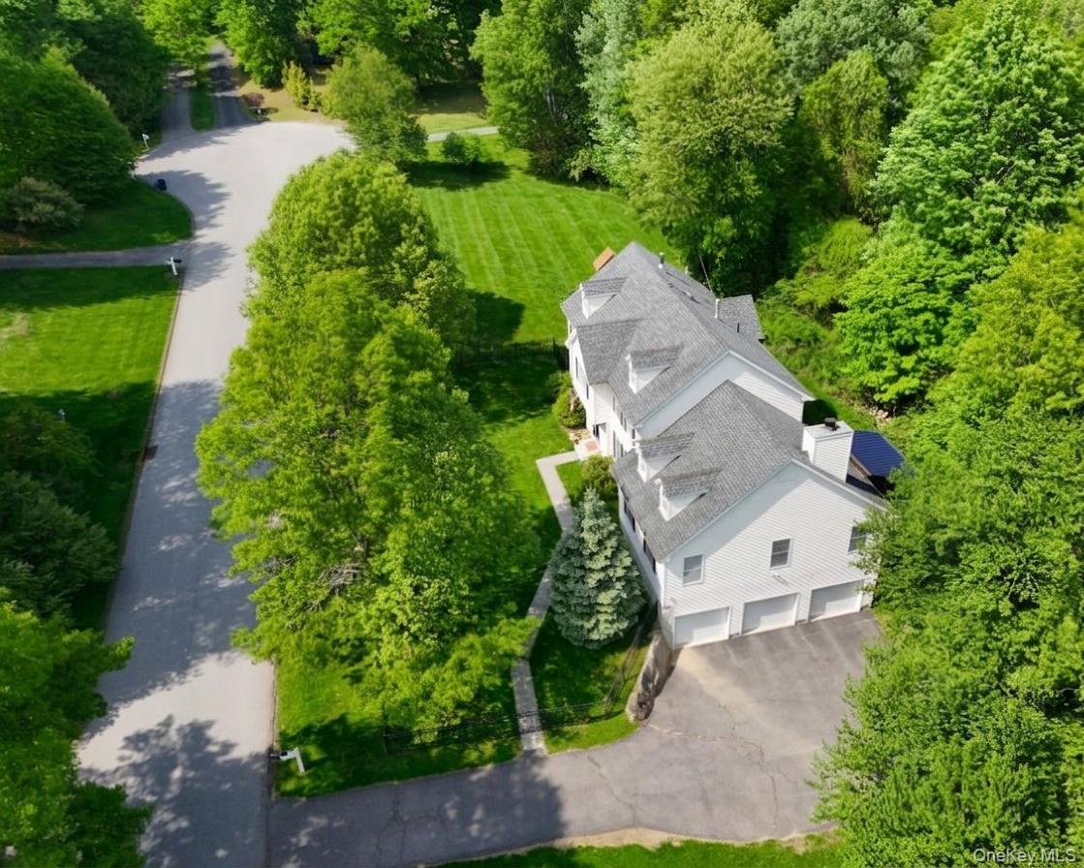
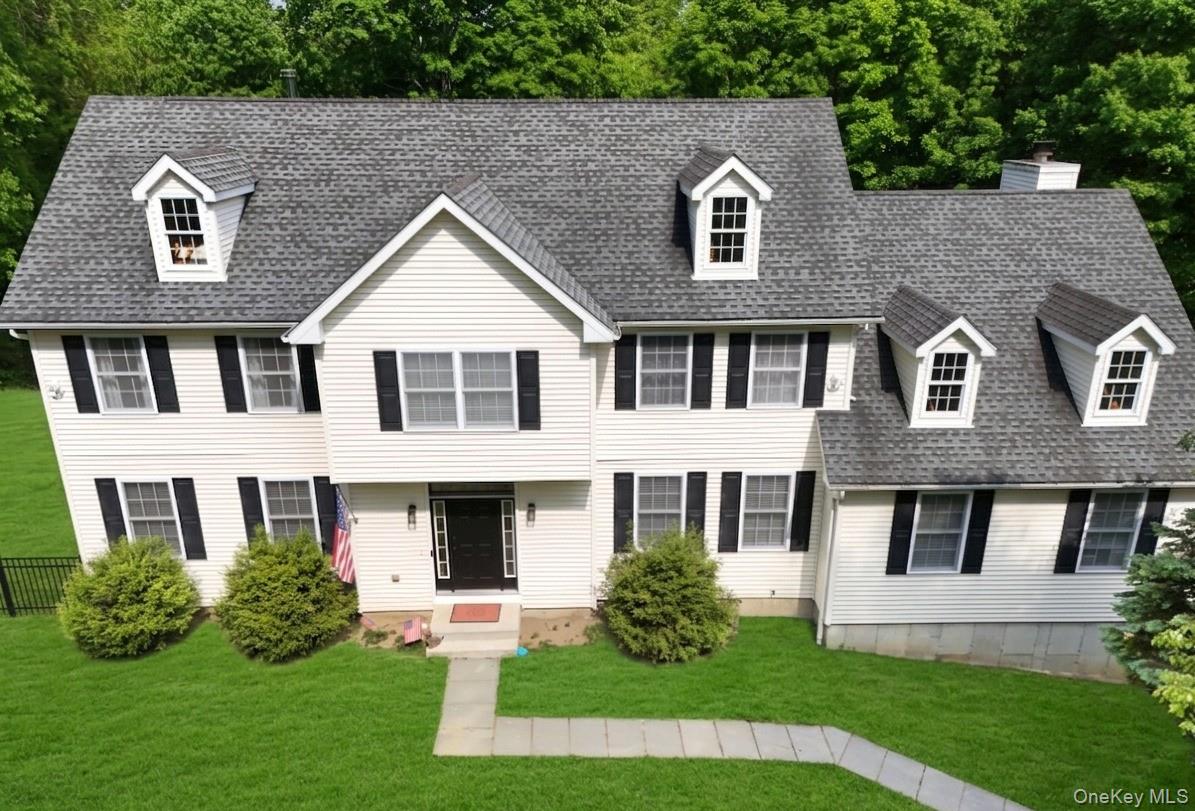
$3,810Welcome home to your private sanctuary at 22 Theodore Trail. Perfectly positioned on a quiet, no-thru-traffic cul-de-sac, this impressive 3,500+ sq. ft. Center Hall Colonial offers the ultimate blend of peaceful seclusion and modern luxury. As you step into the foyer you will notice the formal dining room to the left and a large office to the right. The heart of the home features an eat-in chef's kitchen complete with granite countertops, a center island, updated stainless steel appliances, and a generous walk-in pantry. Entertain effortlessly as the kitchen openly flows into a spectacular, oversized living room anchored by a cozy wood-burning stove fireplace and custom built-ins. The main level boasts a home office, a separate bonus room, (perfect for a library or additional family room), formal dining room, walk in pantry, laundry room and half bathroom. ?Upstairs, the primary suite serves as your personal retreat, featuring elegant tray ceilings, massive "his and hers" walk-in closets, and a beautifully renovated ensuite bathroom complete with a deep soaking tub and high-end finishes. Three additional spacious bedrooms and a walkthrough hall bath ensure plenty of room for family and guests. Step outside onto the expansive back trex deck designed for ultimate outdoor living featuring custom downlighting, stair-tread safety lighting, and a retractable awning. Enjoy your fenced-in yard and acres of mature woods to explore. The unfinished walk out basement offers an additional 1,200 square feet and is a perfect area for a gym, storage or workshop to fit your needs. This extra square footage allows for you to park your cars in the oversized 3 car garage with the opportunity for additional storage as well. Recent updates include: trex deck, retractable awning, new AC compressor for upstairs, new furnace for upstairs, new water heater, new water tank, refinished hardwoods on the main level, fresh paint, new ceiling fans in bedrooms, recessed lighting in primary bedroom, living, bonus room, kitchen, and dimmer added to living room. All appliances replaced in 2023.
| an hour ago | Listing first seen on site | |
| an hour ago | Listing updated with changes from the MLS® |

Based on information submitted to the MLS GRID as of 2026-05-25 11:30 AM EDT. All data is obtained from various sources and may not have been verified by broker or MLS GRID. Supplied Open House Information is subject to change without notice. All information should be independently reviewed and verified for accuracy. Properties may or may not be listed by the office/agent presenting the information.