
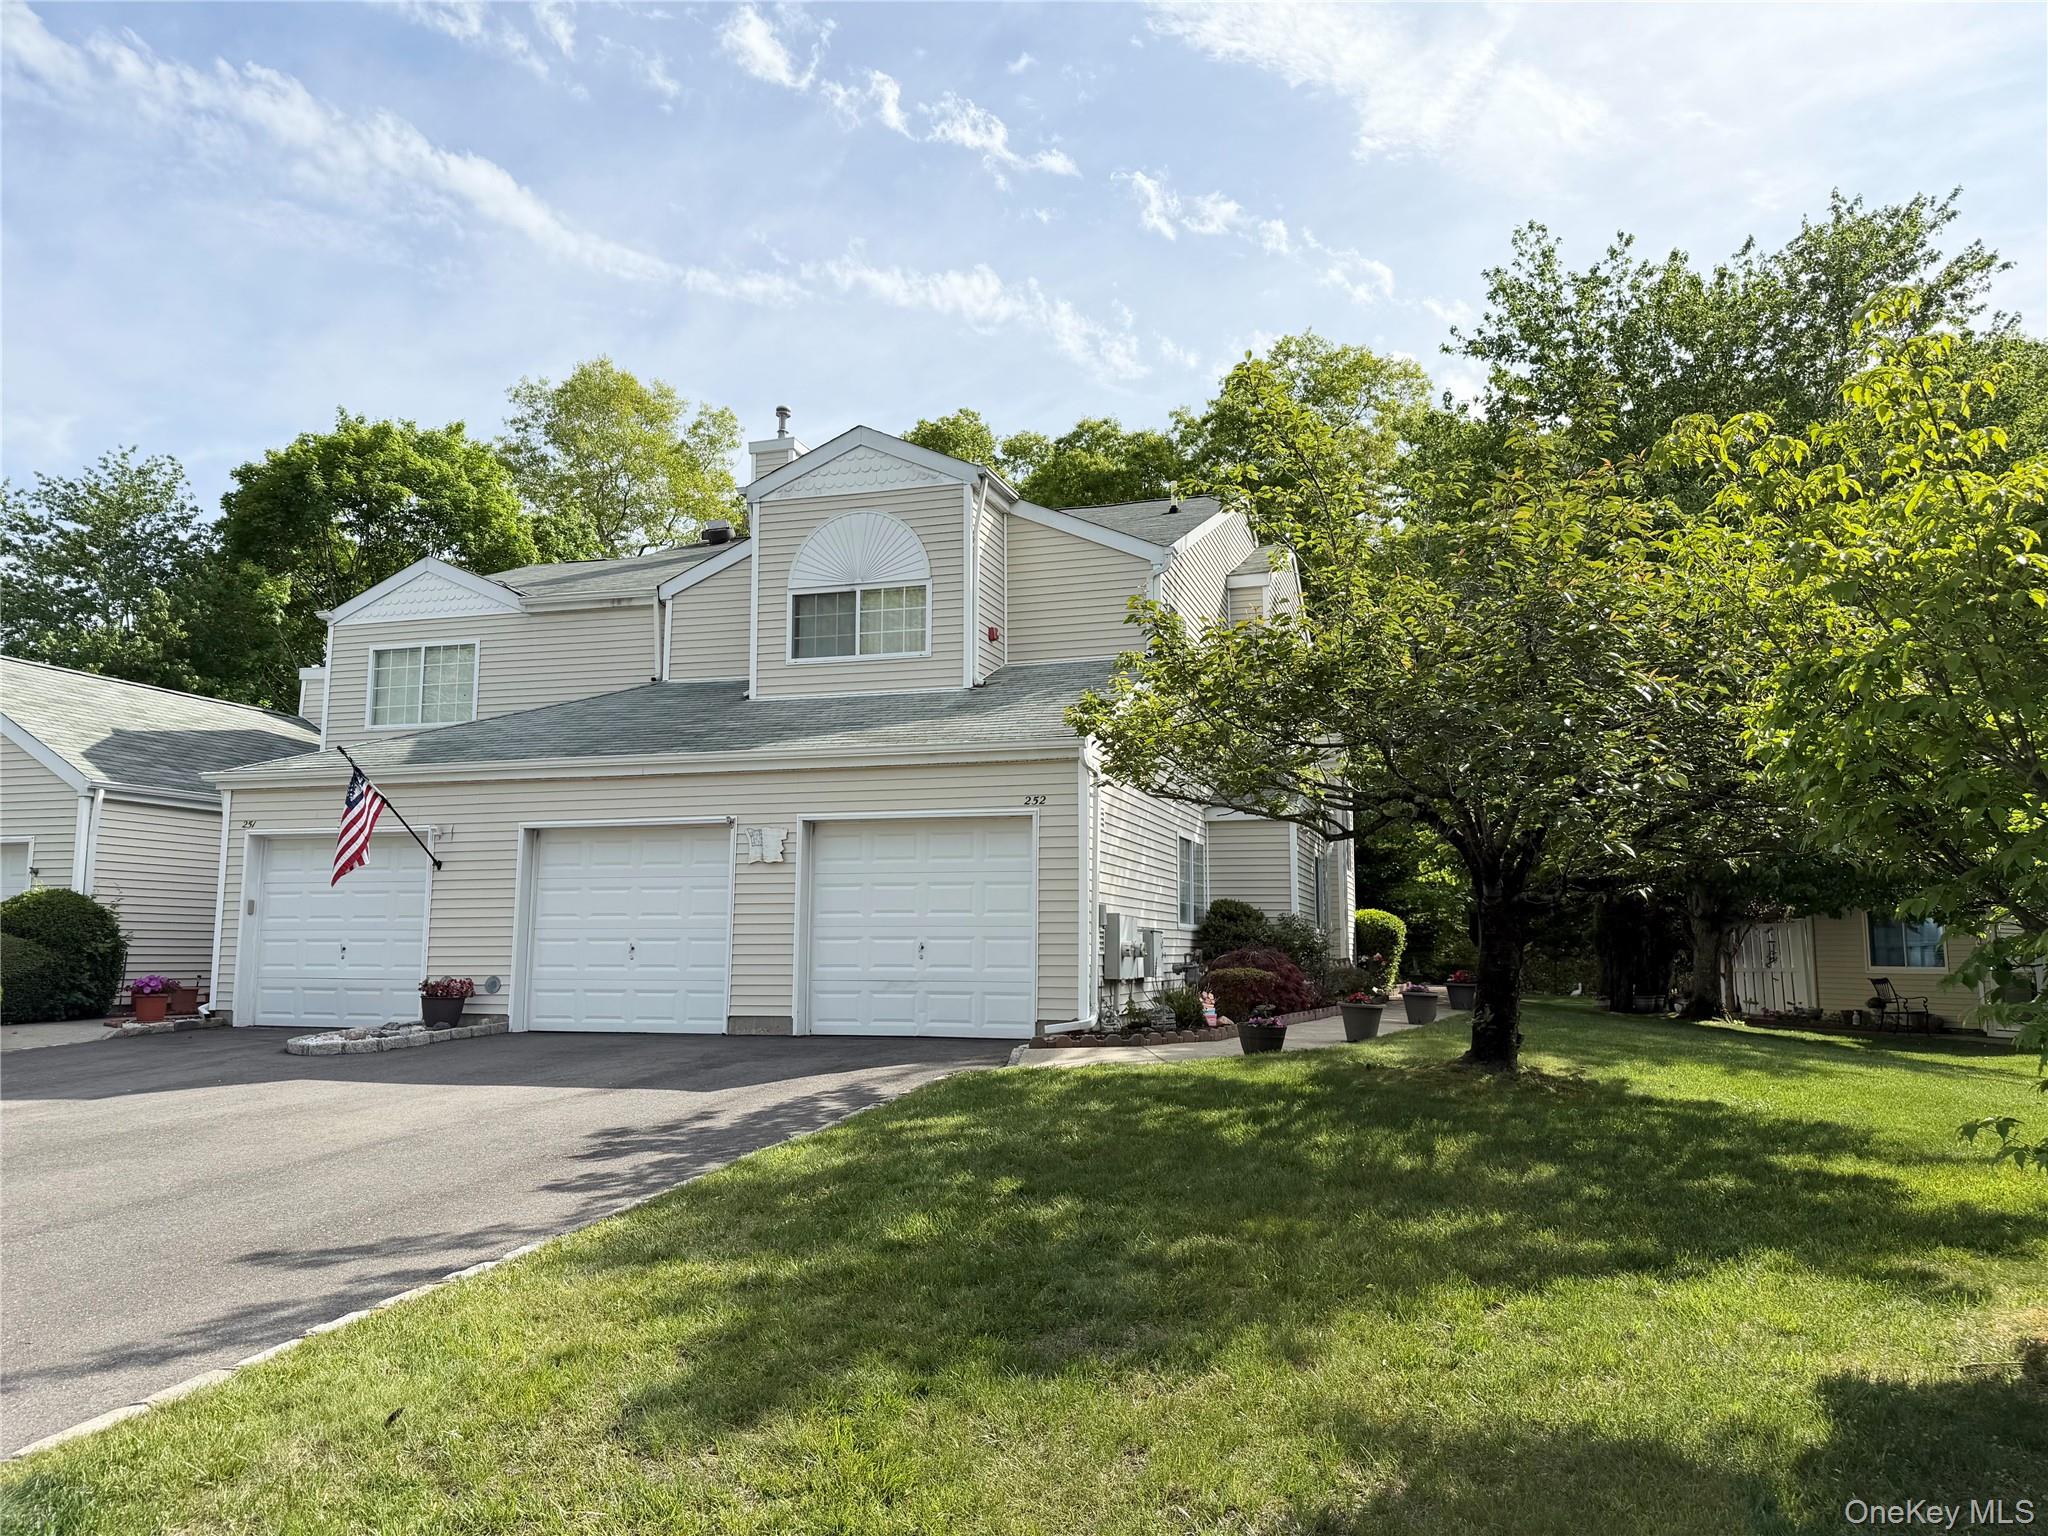
252 Barn Swallow CourtManorville, NY 11949
Mortgage Calculator
Monthly Payment (Est.)
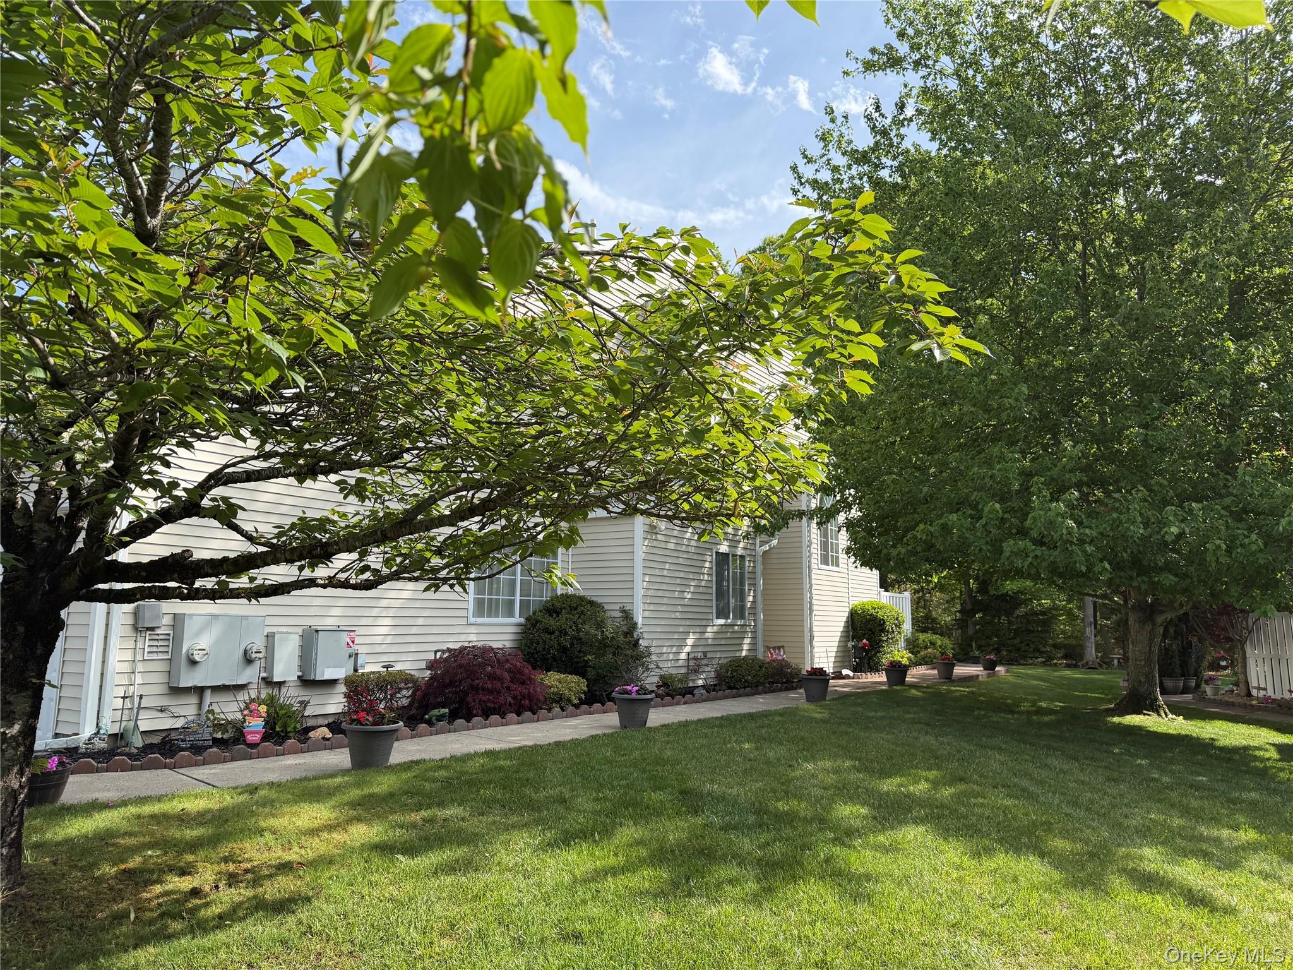
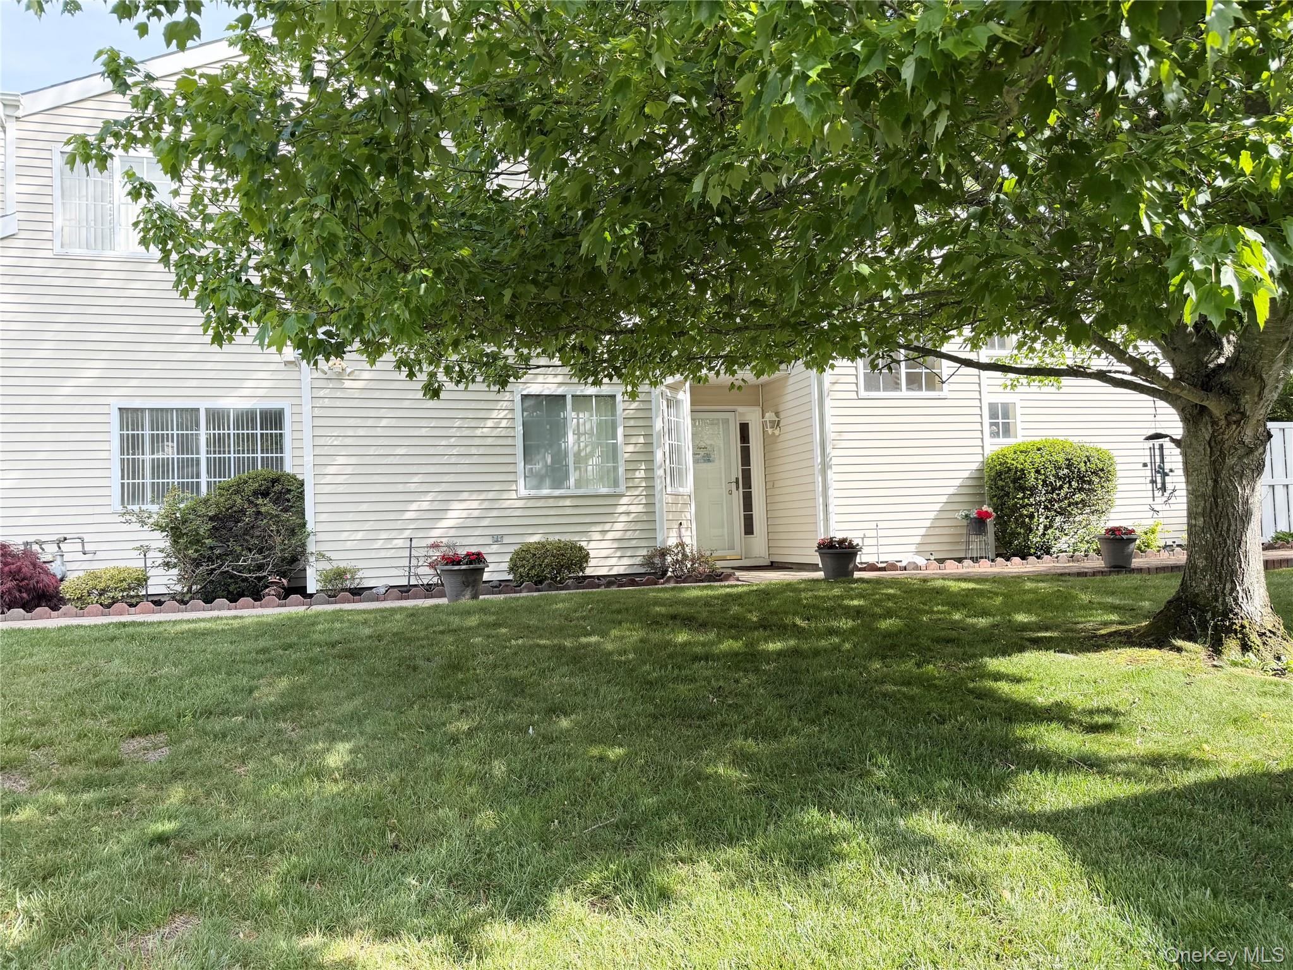
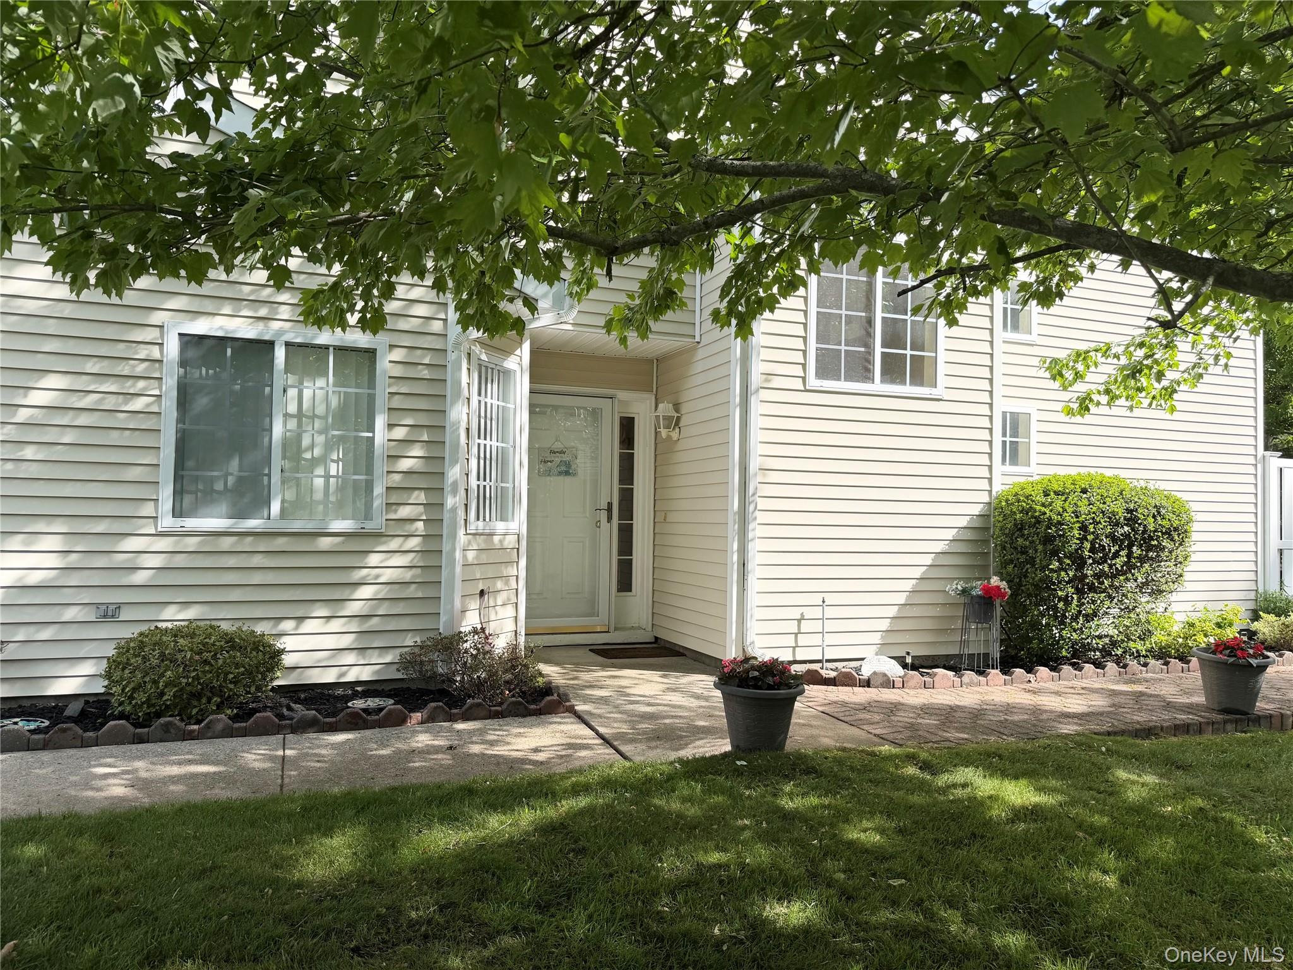
$2,372Don't miss this spacious 3-bedroom, 2.5-bathroom townhome is located in the highly sought-after Silver Ponds Gated Community in Manorville. Enjoy cooking in the eat-in kitchen just off the formal dining room which also offers plenty of room for entertaining many guests. The dining room opens into an oversized great room with cathedral ceilings, natural lights and sliders out to the back. This well loved Coventry model end-unit offers an open, airy floor plan featuring a sun-soaked living room with vaulted ceilings and sliding glass doors that lead to the outside back yard and a private greenbelt view. Enjoy the comfortable back patio, which is equipped with an awning, making it perfect for relaxing or entertaining outdoors. This home boasts central vac, ceiling fans and high hats as well. Additional highlights include EPSM schools, ample storage space, solar tube lighting, central air conditioning, natural gas heating, an attached 2-car garage with garage door openers, an interior access to the garage and two spots for driveway parking. Being conveniently located near shopping, restaurants, major highways, and Long Island beaches (10 miles or less from Smith's Point Beaches and camping, Cupsogue Beach, and Pike's Beach just to name a few) you will have easy access to all that Long Island has to offer including a short drive to the Hamptons, Tanger Outlets, Splish Splash water park, the Long Island Aquarium, North Fork wineries, the Hampton Jitney, the Riverhead and Westhampton LIRR, and so much more. Roughly 90 minutes to Manhattan by car, with direct rail connections available at the nearby Ronkonkoma LIRR station. In addition, residents of Silver Ponds enjoy an array of exceptional amenities, including a beautiful private clubhouse with a billiard hall, a spacious event room with a party lounge, fireplace and fully equipped kitchen, plenty of tables and chairs available for entertaining, and a fully equipped fitness center. Additional amenities include: three outdoor pools(including a lap pool), tennis courts, basketball courts, a bocce ball court, horse shoes, handball,a playground, pickleball, walking trails, and a game activity room. HOA includes lawn care, common area maintenance and snow removal creating carefree low maintenance living. (Taxes do not reflect STAR exemption.) Added bonus-this unit's assessment will be satisfied by the end of the year. Interior pictures coming soon. With its ideal location, spacious rooms, and community amenities, this townhome is an ideal place to call home. These beautiful 3 bedroom/3 bath townhomes do not come for sale often! Don't miss your chance to enjoy a gateway to the Hamptons Long Island resort lifestyle everyday. First showings at open houses: Saturday May 30 from 10-12 and Sunday May 31 from 12-2
| 2 hours ago | Listing first seen on site | |
| 2 hours ago | Listing updated with changes from the MLS® |

Based on information submitted to the MLS GRID as of 2026-05-26 12:53 AM EDT. All data is obtained from various sources and may not have been verified by broker or MLS GRID. Supplied Open House Information is subject to change without notice. All information should be independently reviewed and verified for accuracy. Properties may or may not be listed by the office/agent presenting the information.