
12 Kolbert DriveScarsdale, NY 10583
Mortgage Calculator
Monthly Payment (Est.)
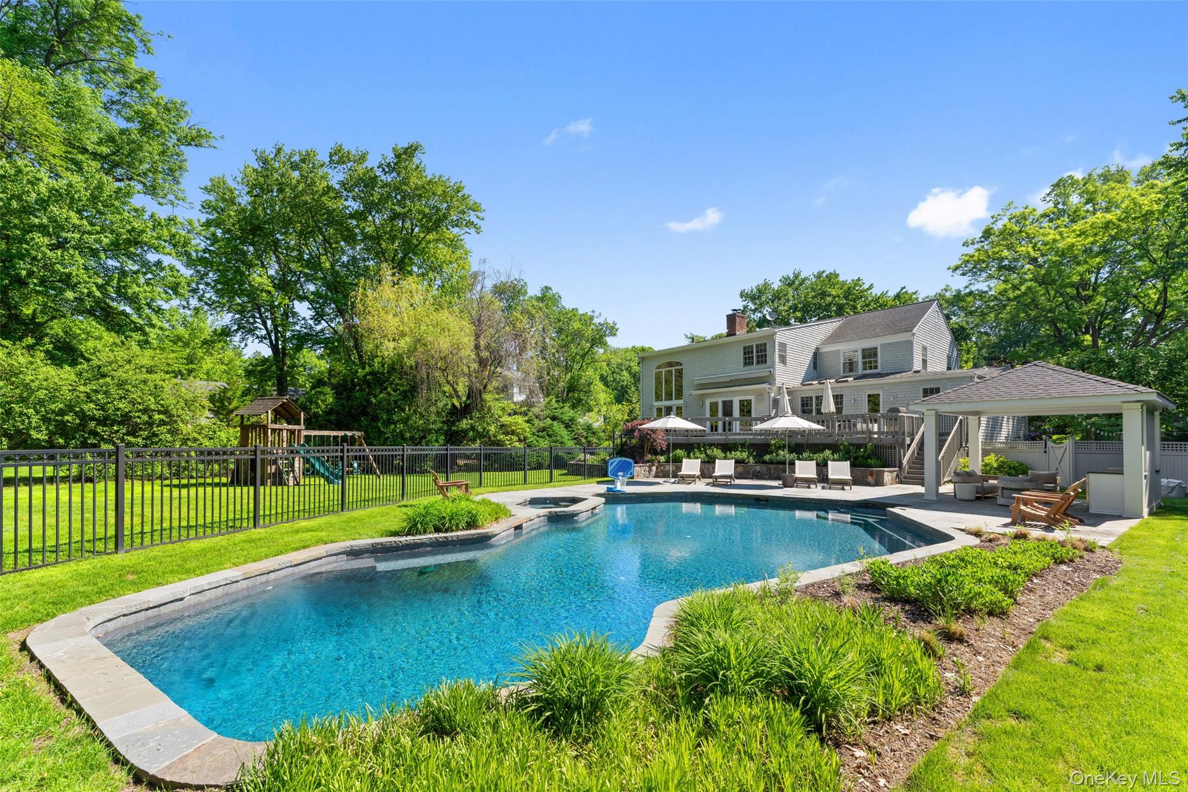
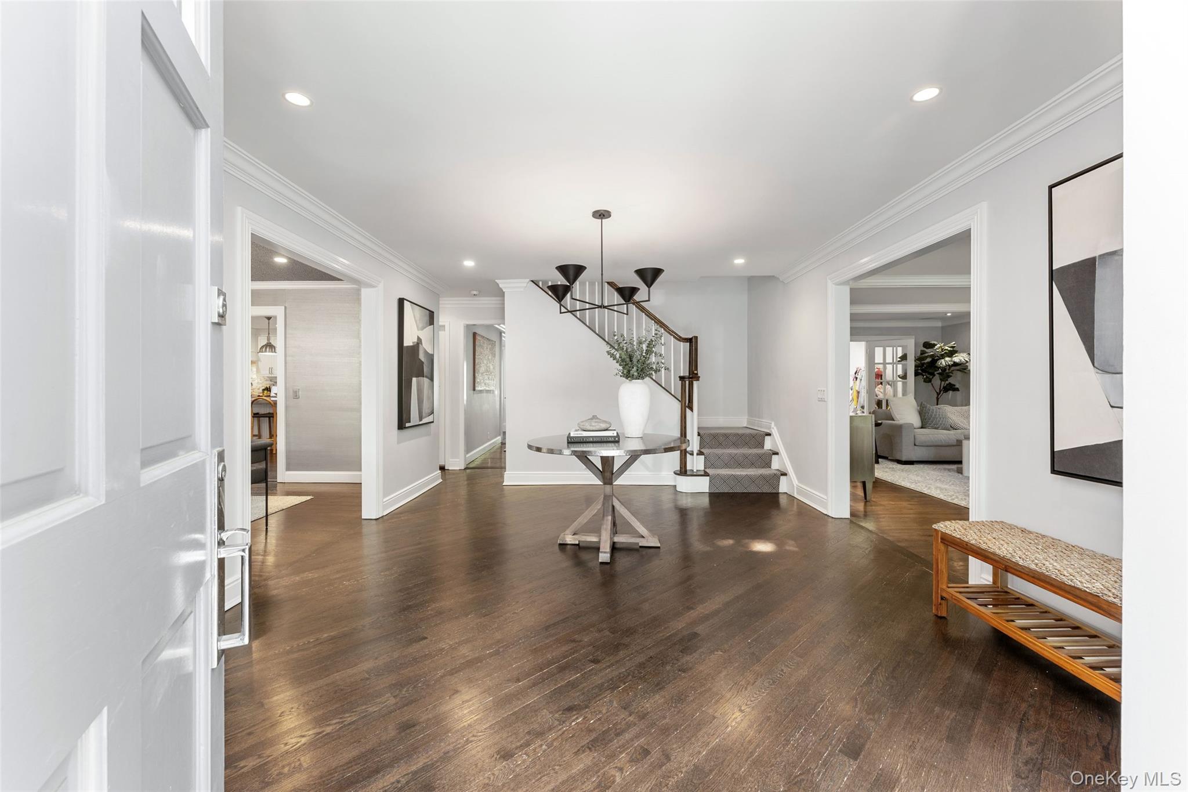
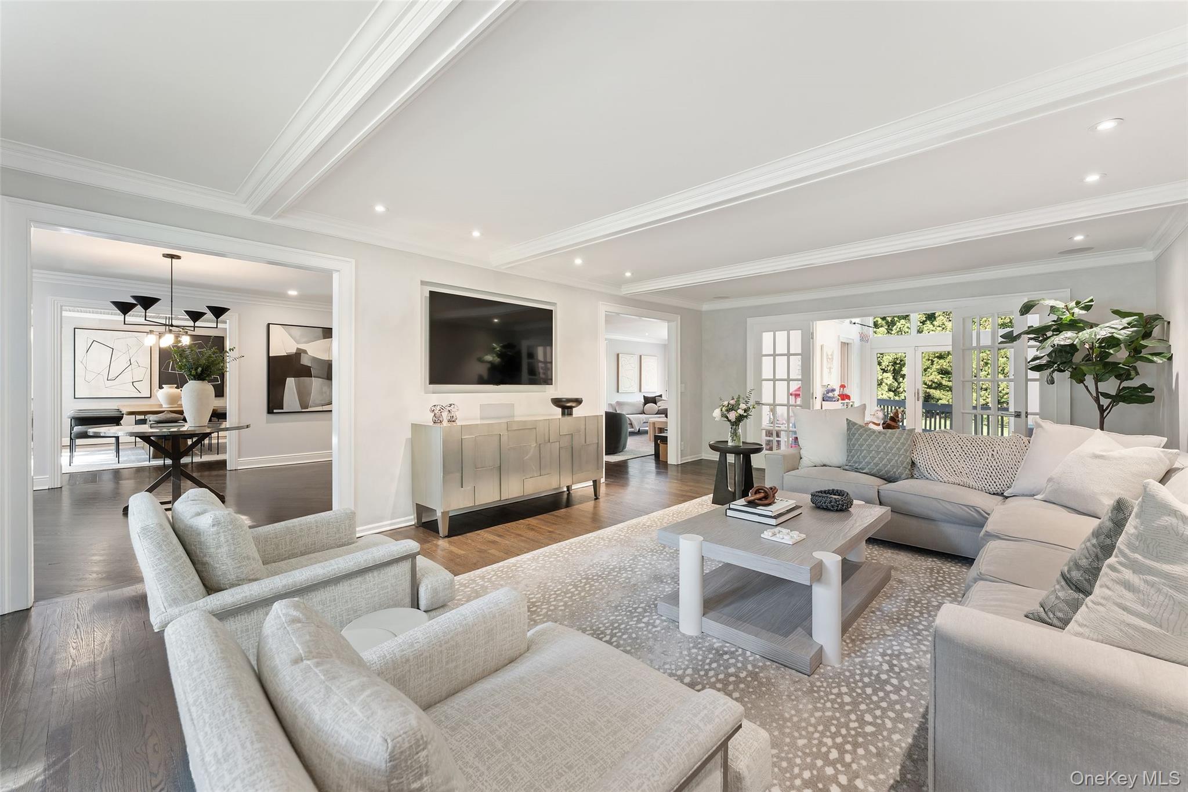
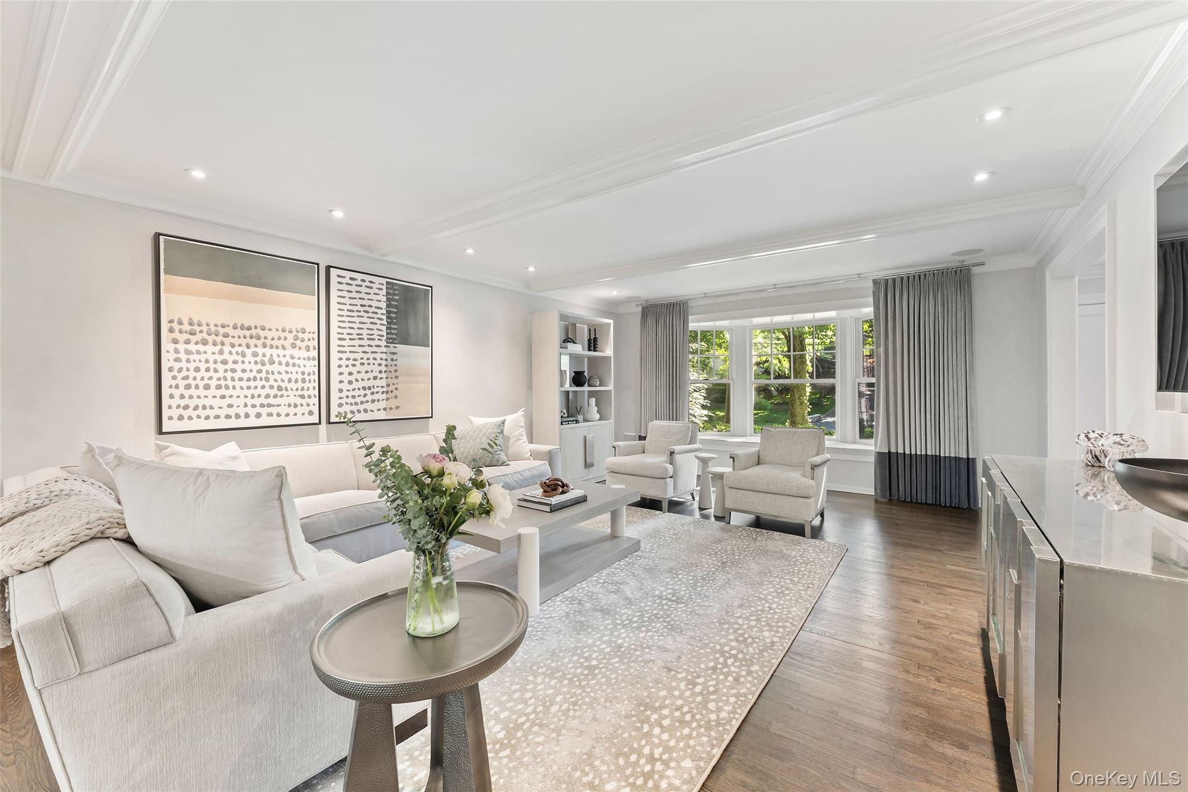
$15,033With lush landscaping and picture-perfect curb appeal, step inside the grand entry hall featuring gleaming hardwood floors and custom moldings and millwork throughout. The formal living room boasts a bay picture window and French doors leading out to the expansive deck overlooking the spectacular property. The dining room with bay window and chic grass cloth wallpaper flows directly to the chef’s kitchen with highest-end appliances, massive center island, mitered Caesarstone countertops, marble backsplash, and a sun-drenched breakfast nook with skylights. The kitchen opens directly to the family room with a fireplace with modern marble surround, built-in bar with wine fridge and additional glass doors to the deck, perfect for indoor-outdoor living and entertaining. The first floor also includes a flexible office/den currently used as a playroom, a lovely powder room, and a well-appointed laundry room with custom cabinetry and sink. Ascend the staircase to the second floor which includes the primary suite with custom built-ins and multiple exposures overlooking the property, spa-like primary bathroom with marble double vanities, jacuzzi tub, stall shower, makeup vanity area, and an office/sitting room off the bedroom. The lower level has been completely redesigned and includes a wonderful rec space, kitchenette with custom cabinetry, new media room, gorgeous full bathroom, and a large mudroom with custom cabinetry connecting to the 2-car garage. Outside, no expense has been spared across the half acre park-like property, including a new bluestone patio, new cedar fence with gate, new landscaping around the glorious oversized pool, and a new gazebo with TV, fridge, fan, and cabinetry. Additional features include wired for Sonos throughout, generator, new drainage system, and more. Dive right in and enjoy the good life!
| 2 hours ago | Listing first seen on site | |
| 3 hours ago | Listing updated with changes from the MLS® |

Based on information submitted to the MLS GRID as of 2026-05-25 06:18 PM EDT. All data is obtained from various sources and may not have been verified by broker or MLS GRID. Supplied Open House Information is subject to change without notice. All information should be independently reviewed and verified for accuracy. Properties may or may not be listed by the office/agent presenting the information.