No listing found.

Save
Ask
Tour
Hide
Share
$785,000
New Listing

70 Polo Road
Massapequa, NY 11758

Single Family Residence|Coming Soon
3
Beds
3
Total Baths
2
Full Baths
1
Partial Bath
2,255
SqFt
$348
/SqFt
1954
Built
Subdivision:
Polo Estates
County:
Nassau
Listing courtesy of Daniel Gale Sothebys Intl Rlty JanetMarcus@DanielGale.com
70 Polo Road70 Polo Road70 Polo Road70 Polo Road
Save
Ask
Tour
Hide
Share

Mortgage Calculator

Monthly Payment (Est.)

$3,581
Calculator powered by Showcase IDX, a Constellation1 Company. Copyright ©2026 Information is deemed reliable but not guaranteed.

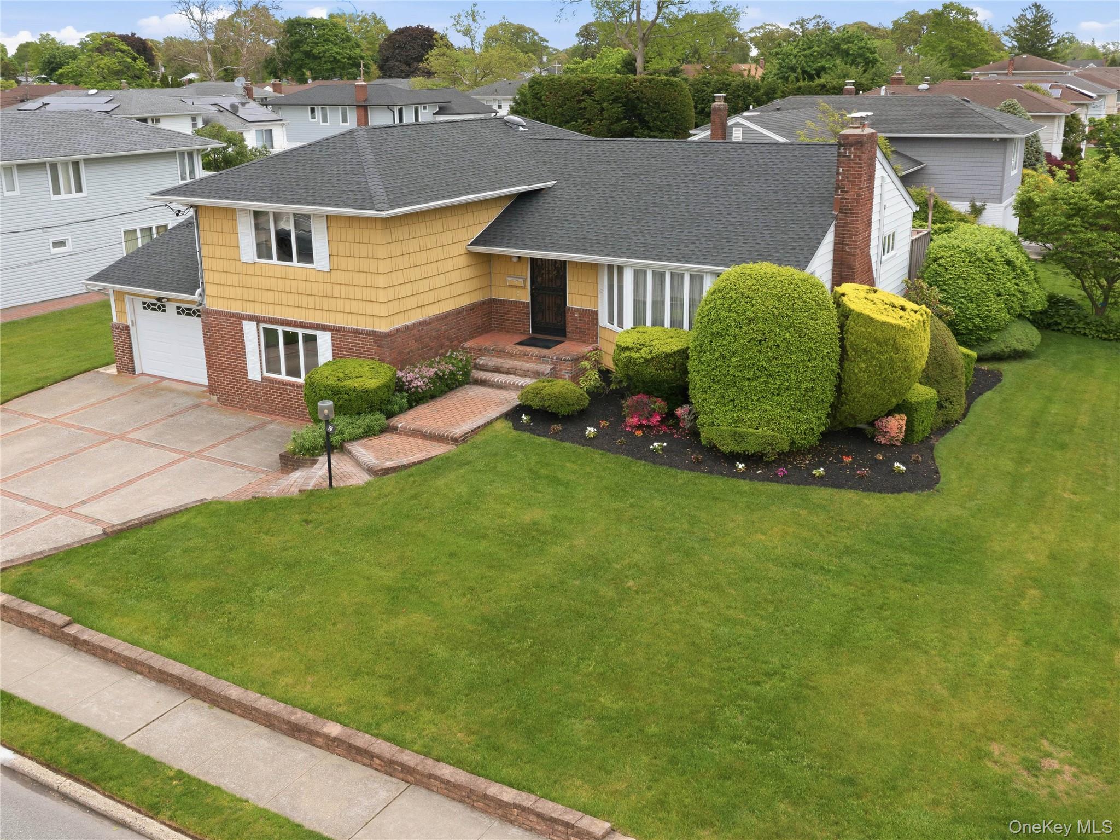
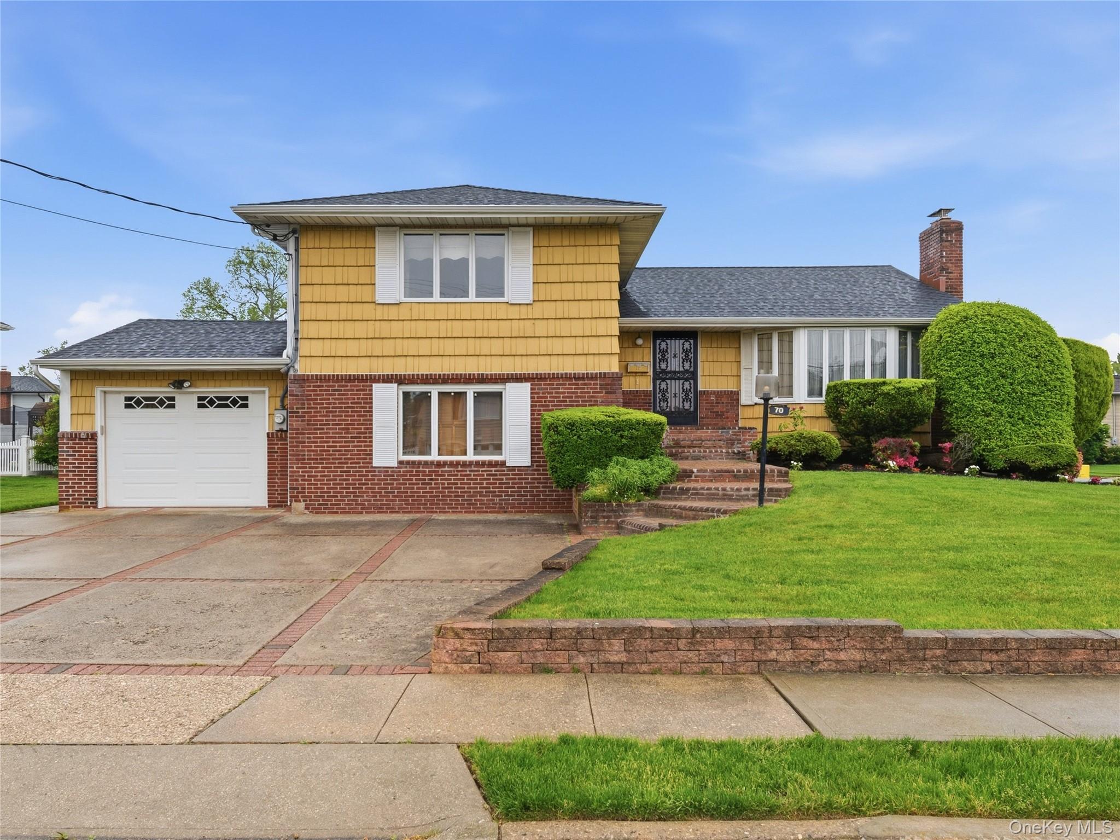
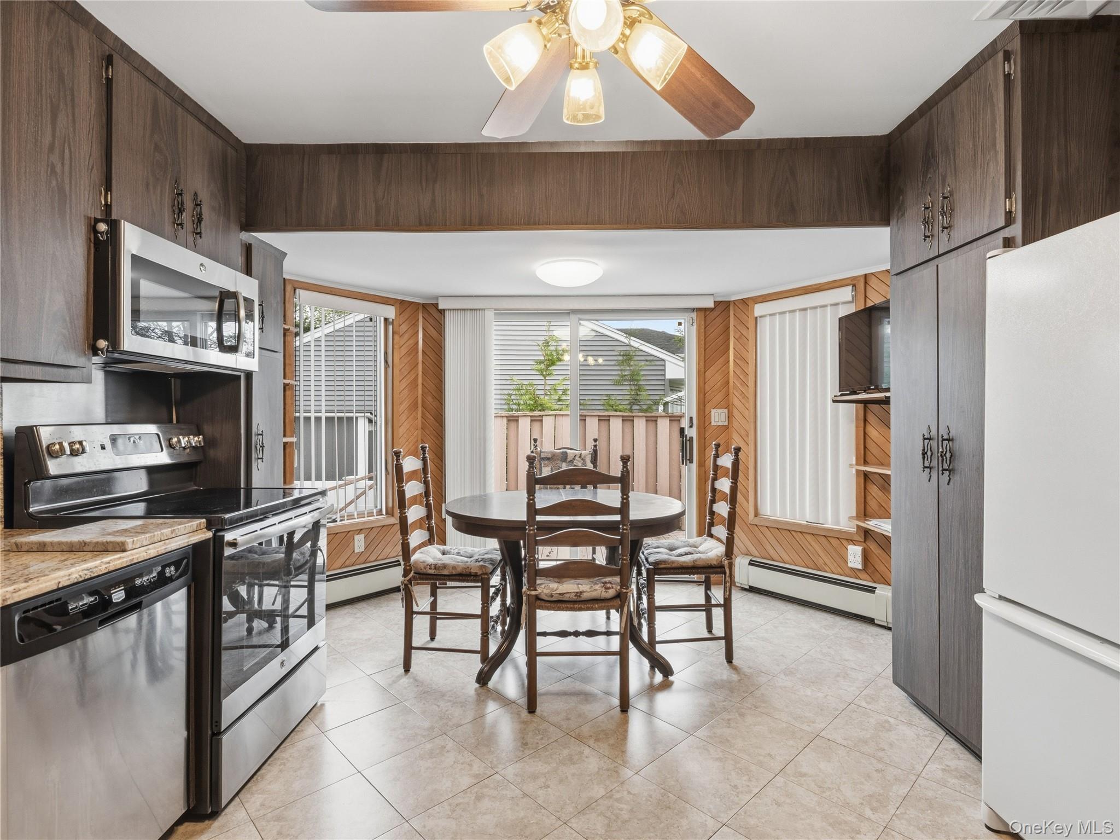
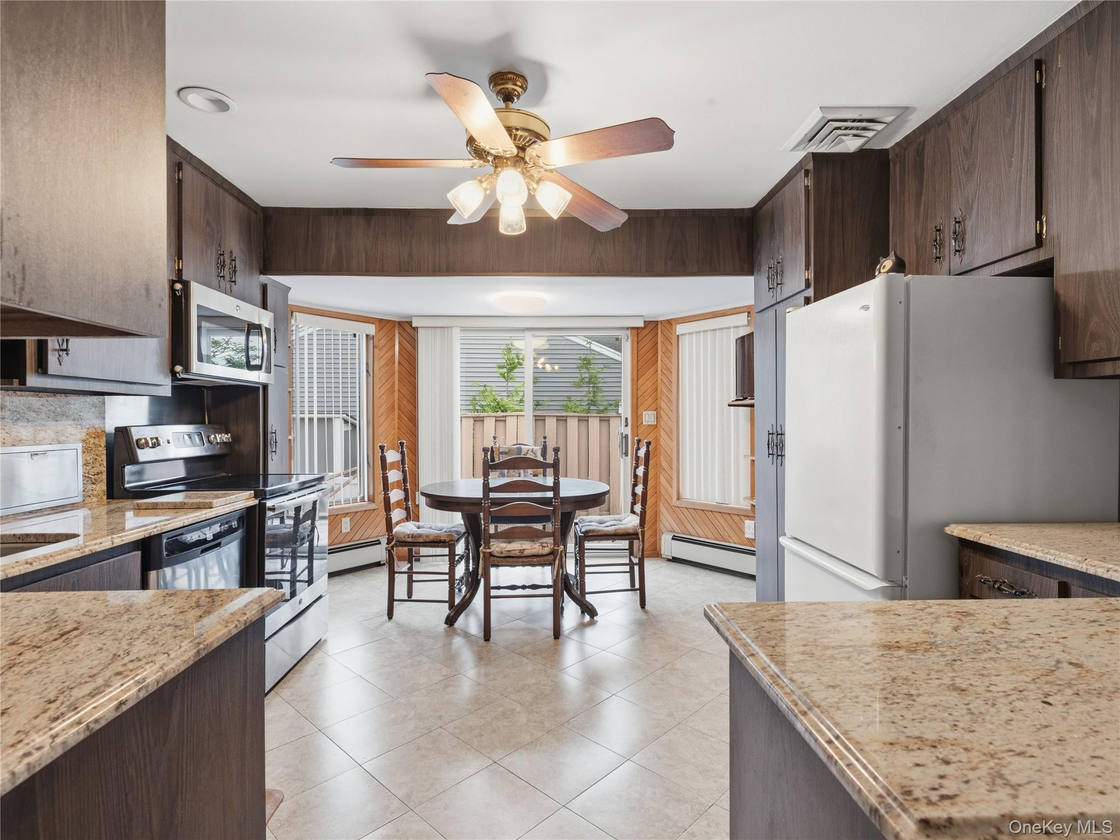
Located in the Polo Estates section of Massapequa, this split level home sits on an expansive 81 x 110 corner property, offering space, flexibility, and opportunity. A new roof adds peace of mind, while the home's original character has been thoughtfully preserved over the years. The layout flows from a formal living room with fireplace to a formal dining room and kitchen, creating a classic and functional floor plan. The lower level features a comfortable family room, powder room, along with a generously sized office and an enclosed porch, offering versatile space for work or relaxation. Upstairs, you will find well proportioned bedrooms including a primary suite with its own bath, complemented by a second full bathroom. Additional highlights include gas heating, a partial basement with laundry and utilities, a pantry and abundant closet and storage space throughout. Ideally located near schools, shopping, restaurants and transportation, this home presents a wonderful opportunity to enjoy as is or customize over time.

Save
Ask
Tour
Hide
Share
Listing Snapshot
Price 
$785,000
Days On Site 
0 Days
Bedrooms 
3
Inside Area (SqFt) 
2,255 sqft
Total Baths 
3
Full Baths 
2
Partial Baths 
1
Lot Size 
0.2045 Acres
Year Built 
1954
MLS® Number 
1001839
Status 
Coming Soon
Property Tax 
$15,736
HOA/Condo/Coop Fees 
N/A
Sq Ft Source 
N/A
Friends & Family
Recent Activity
3 hours agoListing first seen on site
3 hours agoListing updated with changes from the MLS®
General Features
Acres 
0.2045
Cross Street 
Narwood Road
Garage 
Yes
Garage Spaces 
2
Levels 
Multi/Split
Parking 
Driveway
Property Sub Type 
Single Family Residence
Sewer 
Public Sewer
Style 
Split Ranch
Utilities 
Natural Gas AvailableElectricity AvailableElectricity ConnectedNatural Gas ConnectedSewer ConnectedWater AvailableWater Connected
Water Source 
Public
Interior Features
Appliances 
CooktopDishwasherDryerElectric RangeMicrowaveRefrigeratorStainless Steel Appliance(s)WasherGas Water Heater
Basement 
Partial
Cooling 
Central Air
Fireplace 
Yes
Fireplace Features 
Living Room
Fireplaces 
1
Heating 
BaseboardNatural Gas
Interior 
Eat-in KitchenEntrance FoyerOpen FloorplanStorage
Laundry Features 
In Basement
Save
Ask
Tour
Hide
Share
Exterior Features
Construction Details 
Frame
Lot Features 
Corner LotLandscaped
Community Features
School District 
Massapequa
Schools
School District
Massapequa
Elementary School
Birch Lane Elementary School
Middle School
Berner Middle School
High School
Massapequa High School
Listing courtesy of Daniel Gale Sothebys Intl Rlty JanetMarcus@DanielGale.com


Based on information submitted to the MLS GRID as of 2026-05-28 08:14 AM EDT. All data is obtained from various sources and may not have been verified by broker or MLS GRID. Supplied Open House Information is subject to change without notice. All information should be independently reviewed and verified for accuracy. Properties may or may not be listed by the office/agent presenting the information.

Neighborhood & Commute
Source: Walkscore
Disclosure: Community information and market data powered by Constellation Data Labs. Information is deemed reliable but not guaranteed.
Save
Ask
Tour
Hide
Share