
216 Strawtown RoadNew City, NY 10956
Mortgage Calculator
Monthly Payment (Est.)
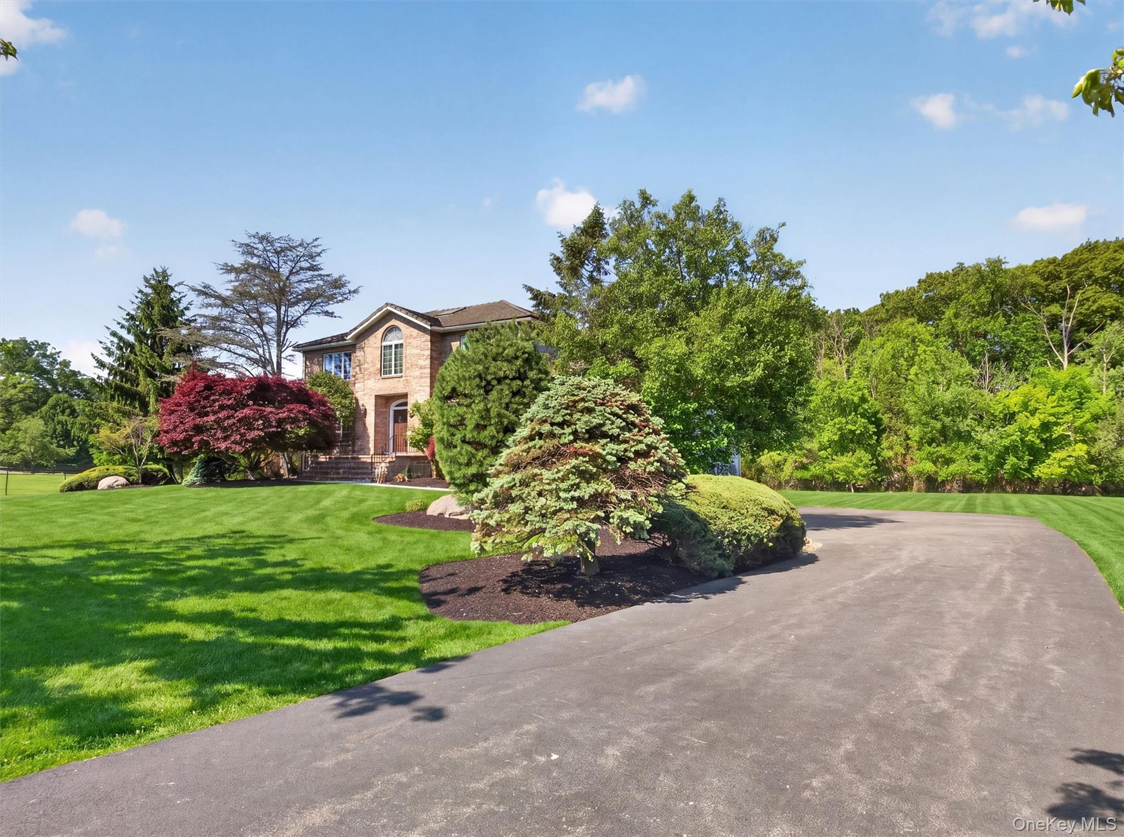
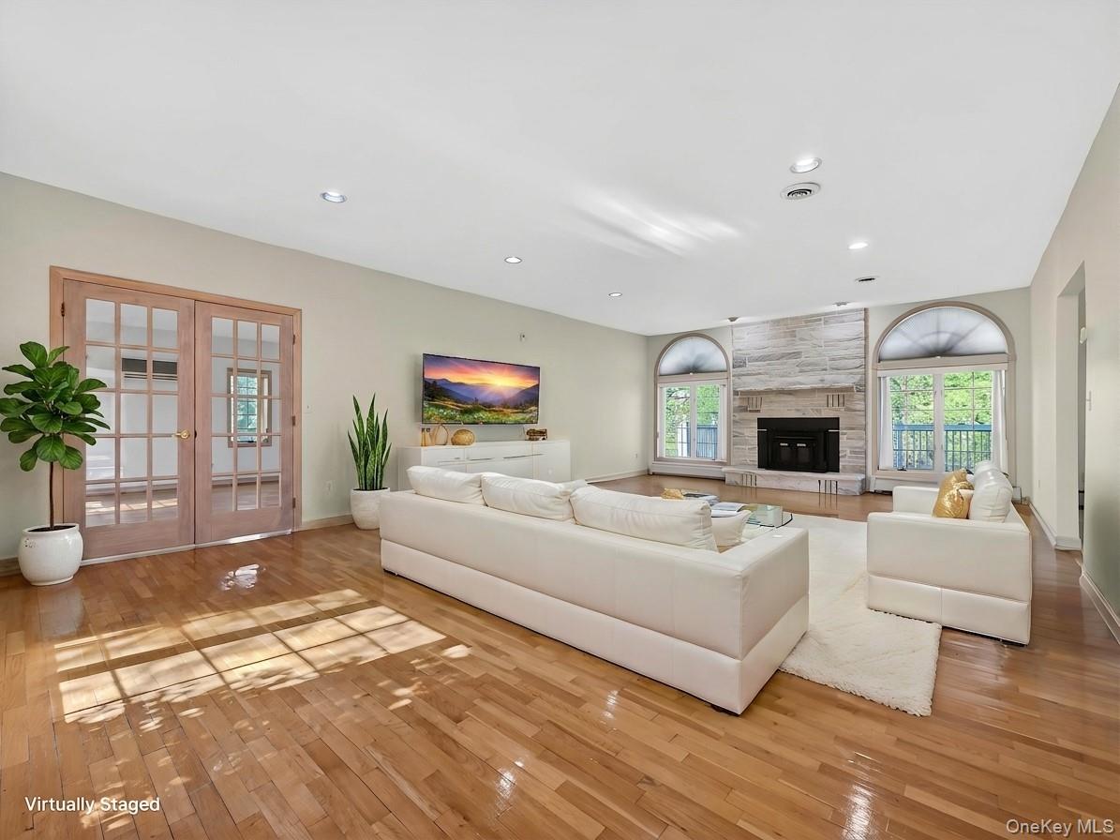
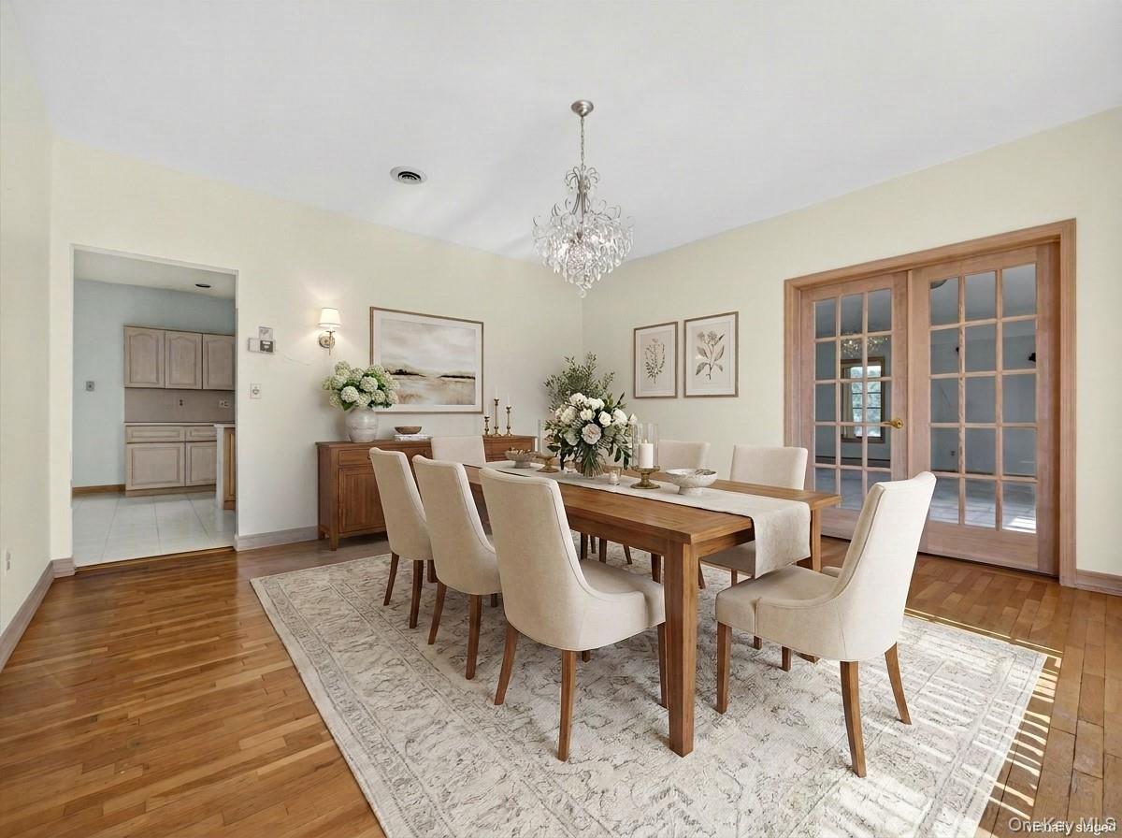
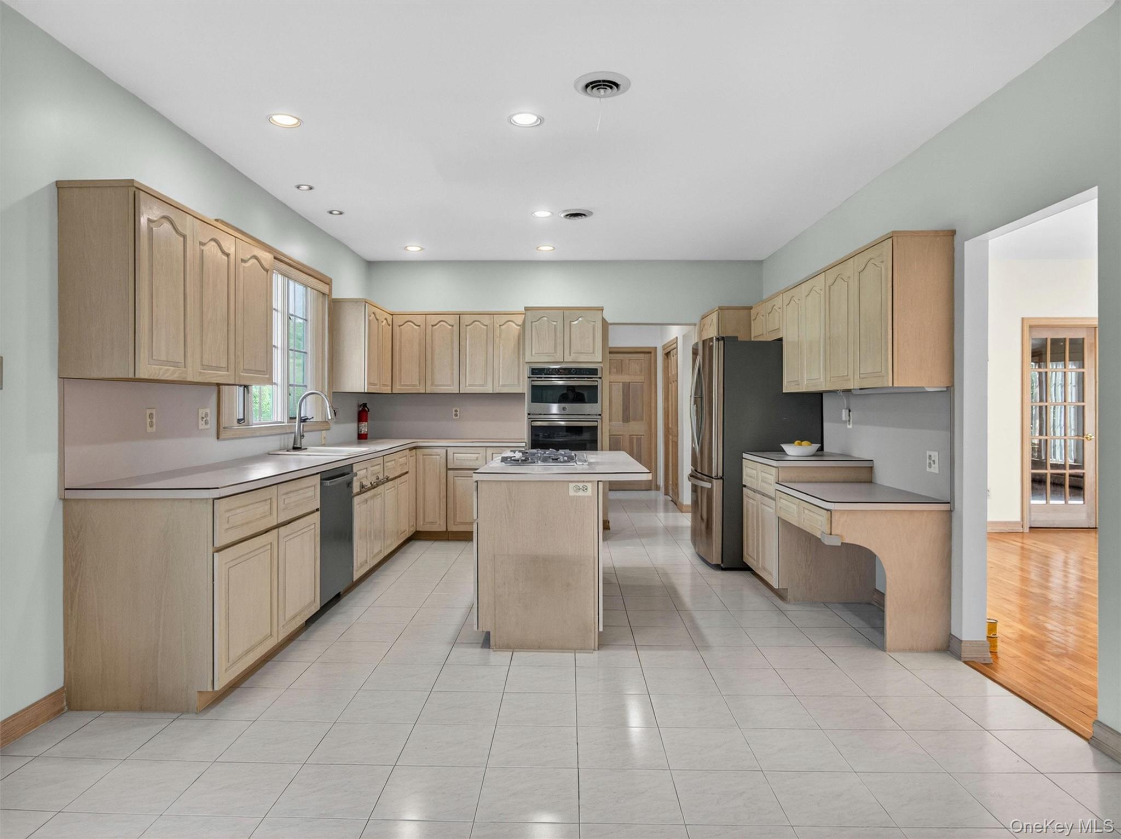
$5,406Welcome to this majestic and magnificent center hall colonial nestled in the heart of New City, just minutes away from the revitalized downtown area and just 30 miles north of NYC. This prime location offers easy access to public transport, as well as the highly acclaimed schools and amenities that Clarkstown has to offer, including parks, pickleball courts, tennis facilities, and golf courses. Spanning nearly 5,800 square feet, this grand home is situated on over 1.5 acres of pristine, private land, providing ample space for both relaxation and recreation. As you enter, you are greeted by massive, sunlit rooms that create an inviting atmosphere throughout the home. The spacious living room features a cozy wood-burning stove, perfect for gatherings during the colder months. The eat-in kitchen is equipped with stainless steel appliances and offers convenient access to an expansive deck. The large formal dining room is perfect for hosting dinner parties, while the expansive recreation room provides a flexible space for all types of activities. A spectacular bonus room, complete with a half bath, skylights, and a second egress to the deck, can easily serve as a family room or a generous bedroom, offering versatility to meet your needs. Gleaming hardwood floors flow seamlessly throughout the entire home, enhancing its elegance and warmth. The main level also features a smaller guest bedroom conveniently located next to a full bath, along with a laundry room that provides access to another outdoor deck. Venture upstairs to find 4 additional generously sized bedrooms, including a grand primary suite that is sure to impress. This luxurious retreat boasts a full vaulted marble ensuite, complete with a spa tub, a freestanding shower, and a skylight that bathes the space in natural light. Additional full bathroom features dual sinks to accommodate the other bedroom dwellers. The tremendous basement offers a huge office and recreation area, perfect for work or play, along with plenty of storage solutions to keep your home organized. For car enthusiasts or those needing extra storage, the spacious three-car garage provides ample room for vehicles and equipment. Step outside to your magnificent backyard oasis, where lush greenery creates a serene atmosphere perfect for relaxation or outdoor activities. The two-tiered deck is an entertainer's dream, offering plenty of space for barbecues or simply enjoying the tranquil surroundings. A smaller deck overlooks the yard, providing a picturesque spot to unwind.
| 3 hours ago | Listing first seen on site | |
| 3 hours ago | Listing updated with changes from the MLS® |

Based on information submitted to the MLS GRID as of 2026-05-26 10:04 AM EDT. All data is obtained from various sources and may not have been verified by broker or MLS GRID. Supplied Open House Information is subject to change without notice. All information should be independently reviewed and verified for accuracy. Properties may or may not be listed by the office/agent presenting the information.