No listing found.

Save
Ask
Tour
Hide
Share
$1,850,000
New Listing

12 Cambridge Court
Larchmont, NY 10538

Single Family Residence|Coming Soon
4
Beds
3
Total Baths
2
Full Baths
1
Partial Bath
2,552
SqFt
$725
/SqFt
1921
Built
County:
Westchester
Listing courtesy of Julia B Fee Sothebys Int. Rlty ali.greene@juliabfee.com
Upcoming Open Houses
Sun, May 31, 1:00 PM - 3:00 PM
12 Cambridge Court12 Cambridge Court12 Cambridge Court12 Cambridge Court
Save
Ask
Tour
Hide
Share

Mortgage Calculator

Monthly Payment (Est.)

$8,440
Calculator powered by Showcase IDX, a Constellation1 Company. Copyright ©2026 Information is deemed reliable but not guaranteed.

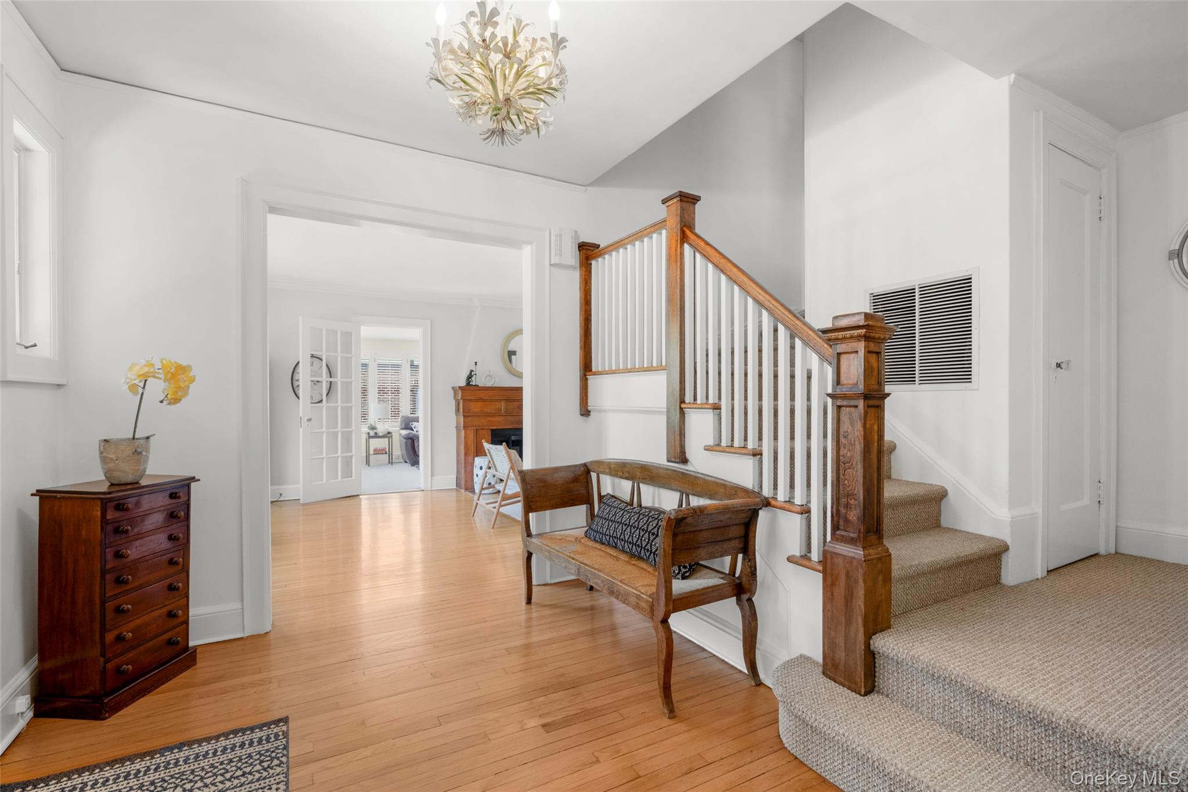
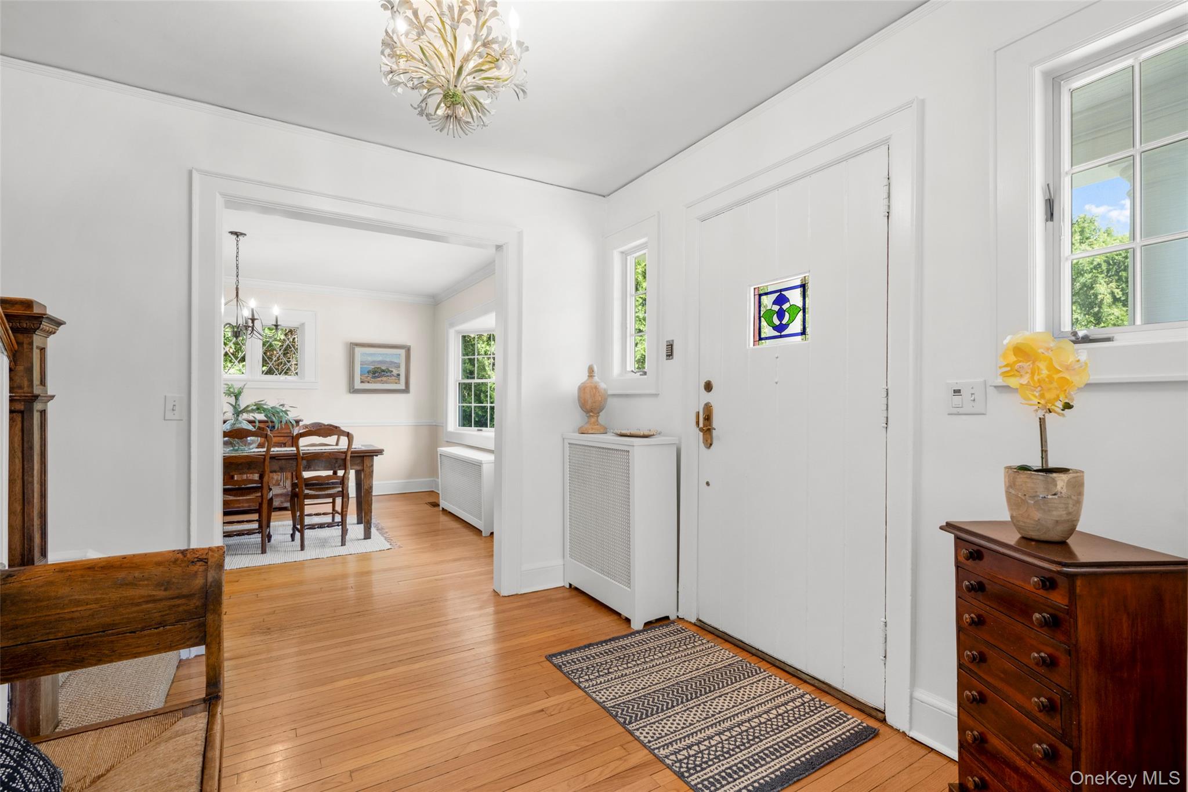
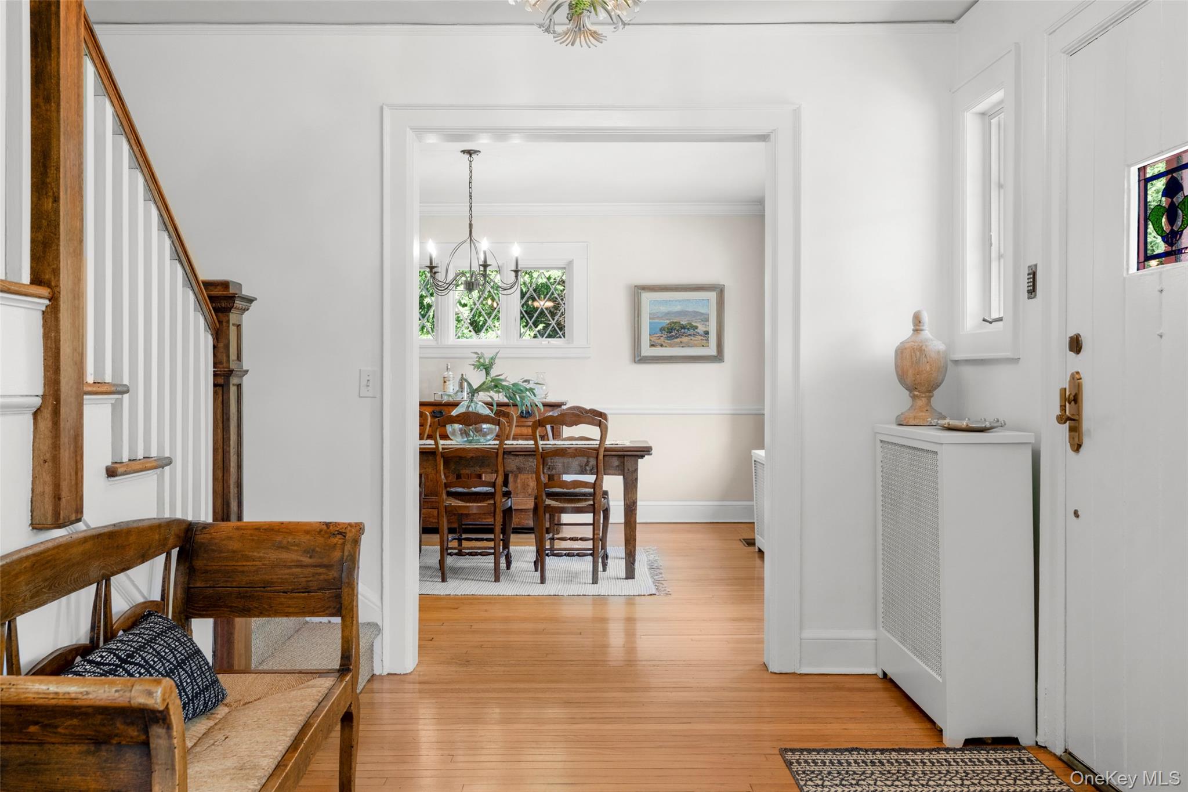
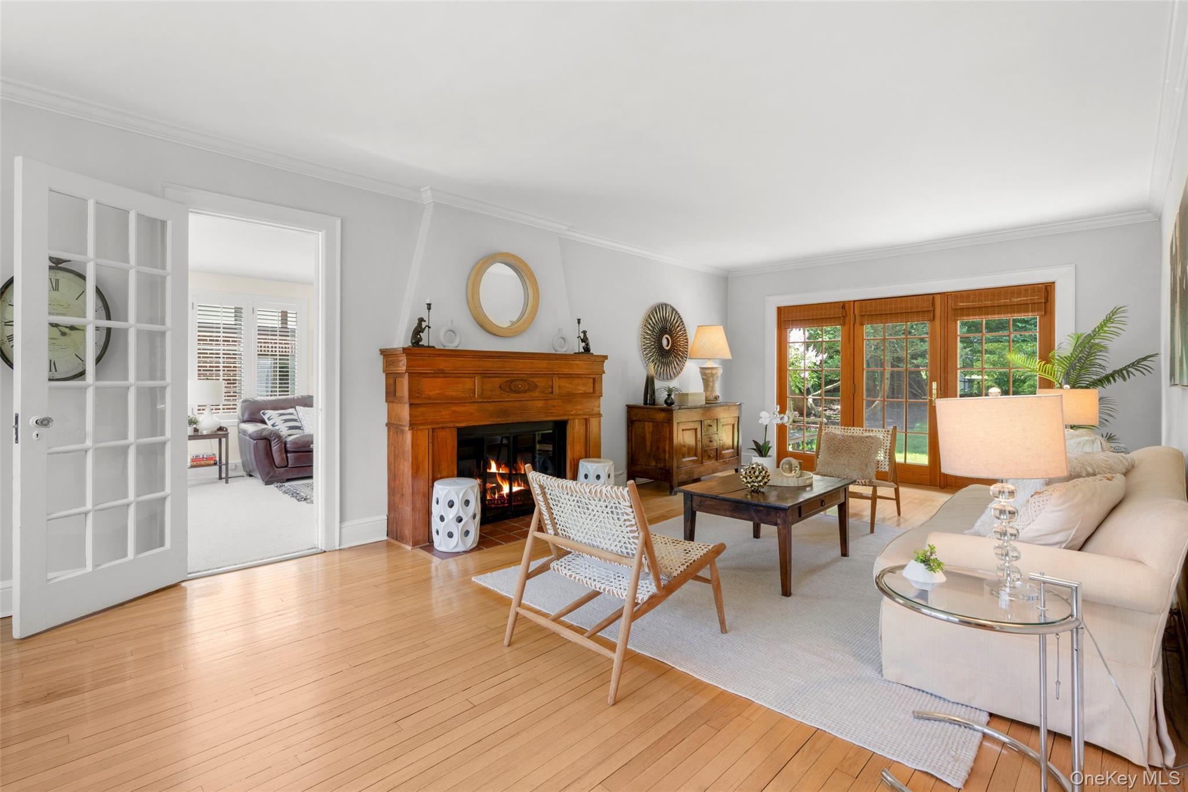
Enjoy idyllic Village living in this beautiful center-hall Colonial, perfectly situated on a premier dead-end street. Boasting exceptional curb appeal, this updated home blends easy living with spacious, sun-drenched rooms, hardwood floors, central air conditioning, and a newly painted exterior. The inviting first floor features a large living room anchored by a cozy fireplace and French doors opening to a deck, a cozy family room with custom built-ins, a formal dining room, and an eat-in kitchen that seamlessly opens to both decks and the expansive backyard—all complemented by a convenient powder room and first-floor laundry. Upstairs, four thoughtfully positioned bedrooms include an incredible primary suite complete with an office or den. For those seeking room to grow, the walk-up attic and high-ceilinged basement offer fantastic potential for extra usable space. Outside, the backyard is a rare oasis, featuring a level lawn for play and two decks—one equipped with a gas line for your grill. This vibrant, friendly street is known for its lively block parties, fostering a true sense of community. Best of all, you are just a short, 10-minute stroll from the train station and the very heart of charming Larchmont Village.

Save
Ask
Tour
Hide
Share
Listing Snapshot
Price 
$1,850,000
Days On Site 
0 Days
Bedrooms 
4
Inside Area (SqFt) 
2,552 sqft
Total Baths 
3
Full Baths 
2
Partial Baths 
1
Lot Size 
0.23 Acres
Year Built 
1921
MLS® Number 
1001726
Status 
Coming Soon
Property Tax 
$35,047.05
HOA/Condo/Coop Fees 
N/A
Sq Ft Source 
N/A
Friends & Family
Recent Activity
an hour agoListing first seen on site
an hour agoListing updated with changes from the MLS®
General Features
Acres 
0.23
Attached Garage 
Yes
Garage 
Yes
Garage Spaces 
1
Parking 
AttachedHeated Garage
Property Sub Type 
Single Family Residence
Sewer 
Public Sewer
SqFt Total 
2552
Style 
Colonial
Utilities 
Natural Gas AvailableElectricity ConnectedNatural Gas ConnectedSewer ConnectedWater Connected
Water Source 
Public
Interior Features
Appliances 
DishwasherDryerMicrowaveRefrigeratorWasherDisposalGas Range
Basement 
FullUnfinished
Cooling 
Central Air
Fireplace 
Yes
Fireplace Features 
Living RoomWood Burning
Flooring 
CarpetHardwood
Heating 
Natural GasSteam
Interior 
Built-in FeaturesEat-in KitchenEntrance FoyerWalk-In Closet(s)
Window Features 
Bay Window(s)
Save
Ask
Tour
Hide
Share
Exterior Features
Construction Details 
Stucco
Patio And Porch 
Deck
Windows/Doors 
Bay Window(s)
Community Features
MLS Area 
Larchmont
School District 
Mamaroneck
Schools
School District
Mamaroneck
Elementary School
Central School
Middle School
Hommocks School
High School
Mamaroneck High School
Listing courtesy of Julia B Fee Sothebys Int. Rlty ali.greene@juliabfee.com


Based on information submitted to the MLS GRID as of 2026-05-27 02:26 PM EDT. All data is obtained from various sources and may not have been verified by broker or MLS GRID. Supplied Open House Information is subject to change without notice. All information should be independently reviewed and verified for accuracy. Properties may or may not be listed by the office/agent presenting the information.

Neighborhood & Commute
Source: Walkscore
Disclosure: Community information and market data powered by Constellation Data Labs. Information is deemed reliable but not guaranteed.
Save
Ask
Tour
Hide
Share