
Save
Ask
Tour
Hide
$829,000
New Listing
36 Heatherdell RoadArdsley, NY 10502
For Sale|Single Family Residence|Active
4
Beds
3
Total Baths
3
Full Baths
1,620
SqFt
$512
/SqFt
1952
Built
County:
Westchester
Listing courtesy of William Raveis Real Estate michelle.nead@raveis.com
Save
Ask
Tour
Hide
Mortgage Calculator
Monthly Payment (Est.)
$3,782Calculator powered by Showcase IDX, a Constellation1 Company. Copyright ©2026 Information is deemed reliable but not guaranteed.
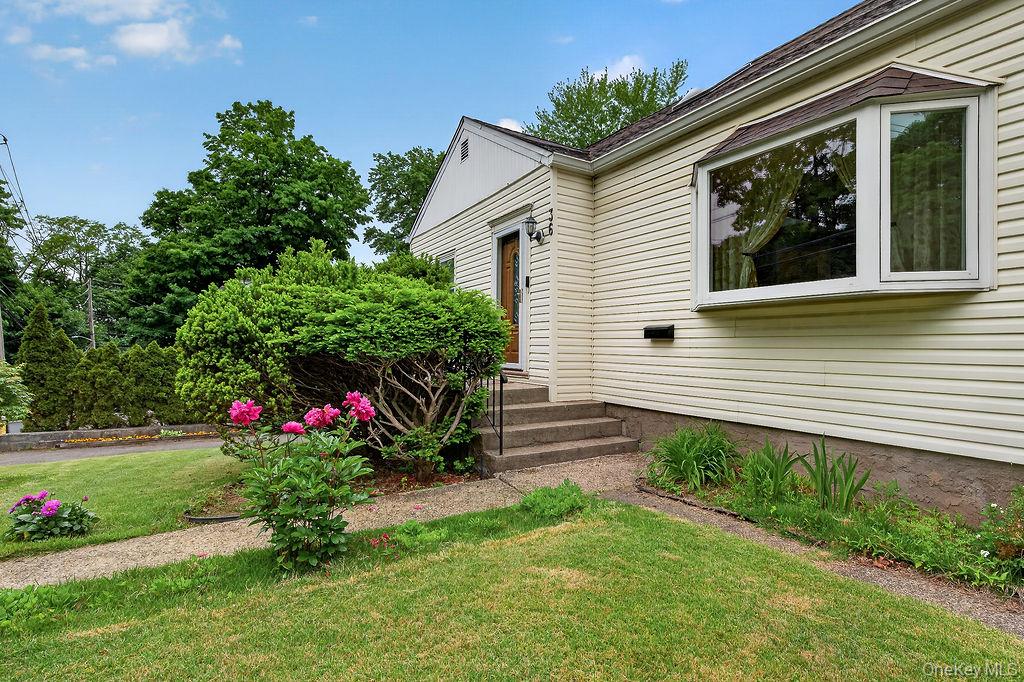
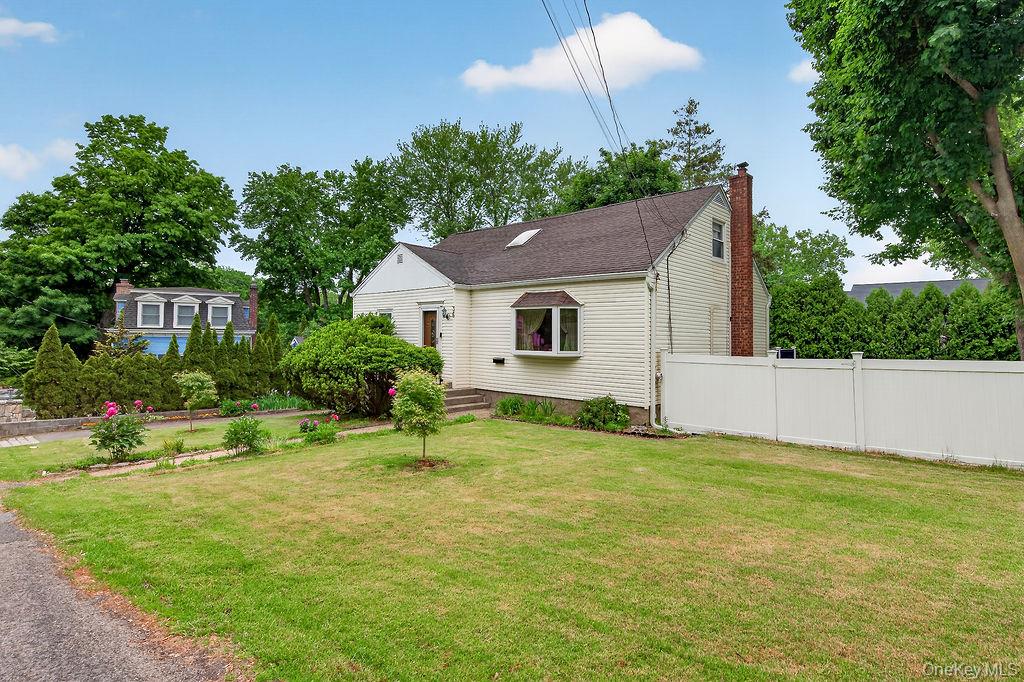
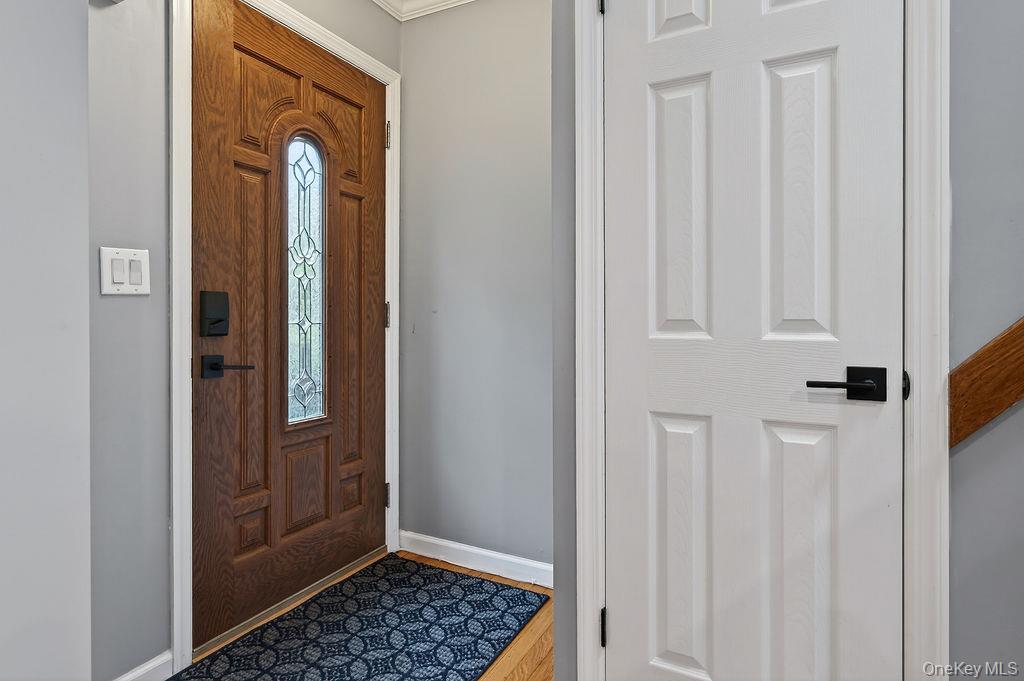
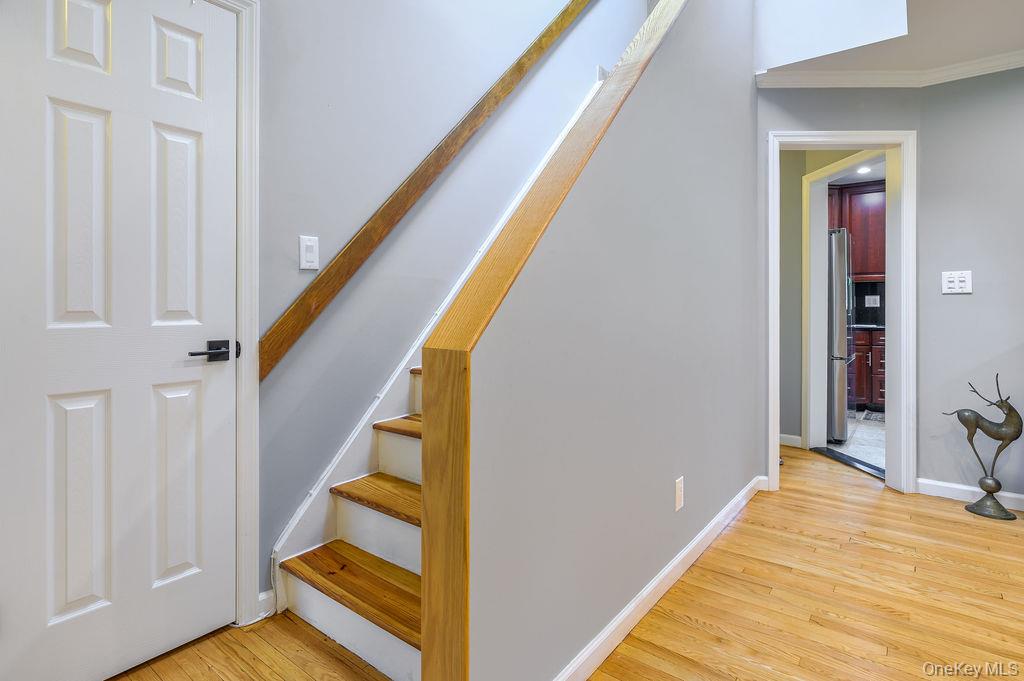
Beautifully updated 4-bedroom, 3-full-bath home located in the highly regarded Ardsley Union Free School District. Conveniently situated near shopping, dining, schools, parks, and transportation. This move-in ready property features new stainless steel appliances, granite countertops, hardwood floors, and renovated bathrooms. The open-concept layout offers great flow for everyday living and entertaining, with sliding glass doors leading to a deck overlooking the level backyard. The lower level includes an additional 249 sq ft recreation room, providing flexible bonus space. A wonderful opportunity to enjoy comfort, convenience, and updated living in a desirable location.
Save
Ask
Tour
Hide
Listing Snapshot
Price
$829,000
Days On Site
0 Days
Bedrooms
4
Inside Area (SqFt)
1,620 sqft
Total Baths
3
Full Baths
3
Partial Baths
N/A
Lot Size
0.23 Acres
Year Built
1952
MLS® Number
1001670
Status
Active
Property Tax
$24,637.99
HOA/Condo/Coop Fees
N/A
Sq Ft Source
N/A
Friends & Family
Recent Activity
| 2 hours ago | Listing first seen on site | |
| 2 hours ago | Listing updated with changes from the MLS® |
General Features
Acres
0.23
Garage
Yes
Garage Spaces
1
Parking
DrivewayGarage
Property Condition
Updated/Remodeled
Property Sub Type
Single Family Residence
Sewer
Public Sewer
Style
Cape Cod
Utilities
Natural Gas AvailableElectricity ConnectedNatural Gas ConnectedSewer ConnectedWater Connected
Water Source
Public
Interior Features
Appliances
DishwasherDryerRefrigeratorWasherRangeStainless Steel Appliance(s)Gas Water Heater
Basement
Full
Cooling
Ductless
Flooring
Hardwood
Heating
Heat PumpHot WaterNatural Gas
Interior
Granite CountersMaster Downstairs
Laundry Features
In Basement
Window Features
Bay Window(s)
Save
Ask
Tour
Hide
Exterior Features
Construction Details
Frame
Fencing
Fenced
Lot Features
LevelNear Public Transit
Patio And Porch
Deck
Windows/Doors
Bay Window(s)
Community Features
MLS Area
Ardsley
School District
Ardsley
Schools
School District
Ardsley
Elementary School
Concord Road Elementary School
Middle School
Ardsley Middle School
High School
Ardsley High School
Listing courtesy of William Raveis Real Estate michelle.nead@raveis.com

Based on information submitted to the MLS GRID as of 2026-05-26 10:04 AM EDT. All data is obtained from various sources and may not have been verified by broker or MLS GRID. Supplied Open House Information is subject to change without notice. All information should be independently reviewed and verified for accuracy. Properties may or may not be listed by the office/agent presenting the information.
Based on information submitted to the MLS GRID as of 2026-05-26 10:04 AM EDT. All data is obtained from various sources and may not have been verified by broker or MLS GRID. Supplied Open House Information is subject to change without notice. All information should be independently reviewed and verified for accuracy. Properties may or may not be listed by the office/agent presenting the information.
Neighborhood & Commute
Source: Walkscore
Disclosure: Community information and market data powered by Constellation Data Labs. Information is deemed reliable but not guaranteed.
Save
Ask
Tour
Hide