No listing found.

Save
Ask
Tour
Hide
Share
$6,750,000
7 Days On Site

401 Pea Pond Road
Katonah, NY 10536

For Sale|Single Family Residence|Active
4
Beds
6
Total Baths
5
Full Baths
1
Partial Bath
5,400
SqFt
$1,250
/SqFt
1993
Built
County:
Westchester
Listing courtesy of Ginnel Real Estate bginnel@ginnel.com
401 Pea Pond Road401 Pea Pond Road401 Pea Pond Road401 Pea Pond Road
Save
Ask
Tour
Hide
Share

Mortgage Calculator

Monthly Payment (Est.)

$30,796
Calculator powered by Showcase IDX, a Constellation1 Company. Copyright ©2026 Information is deemed reliable but not guaranteed.

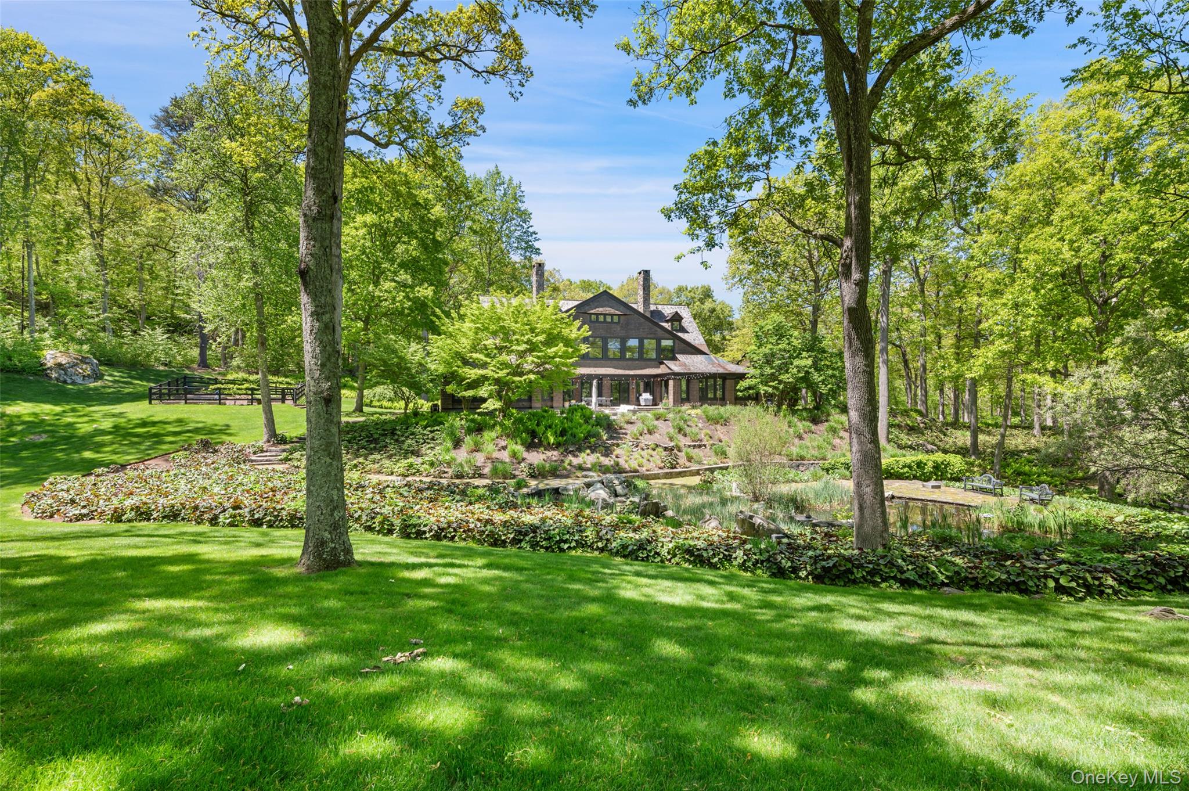
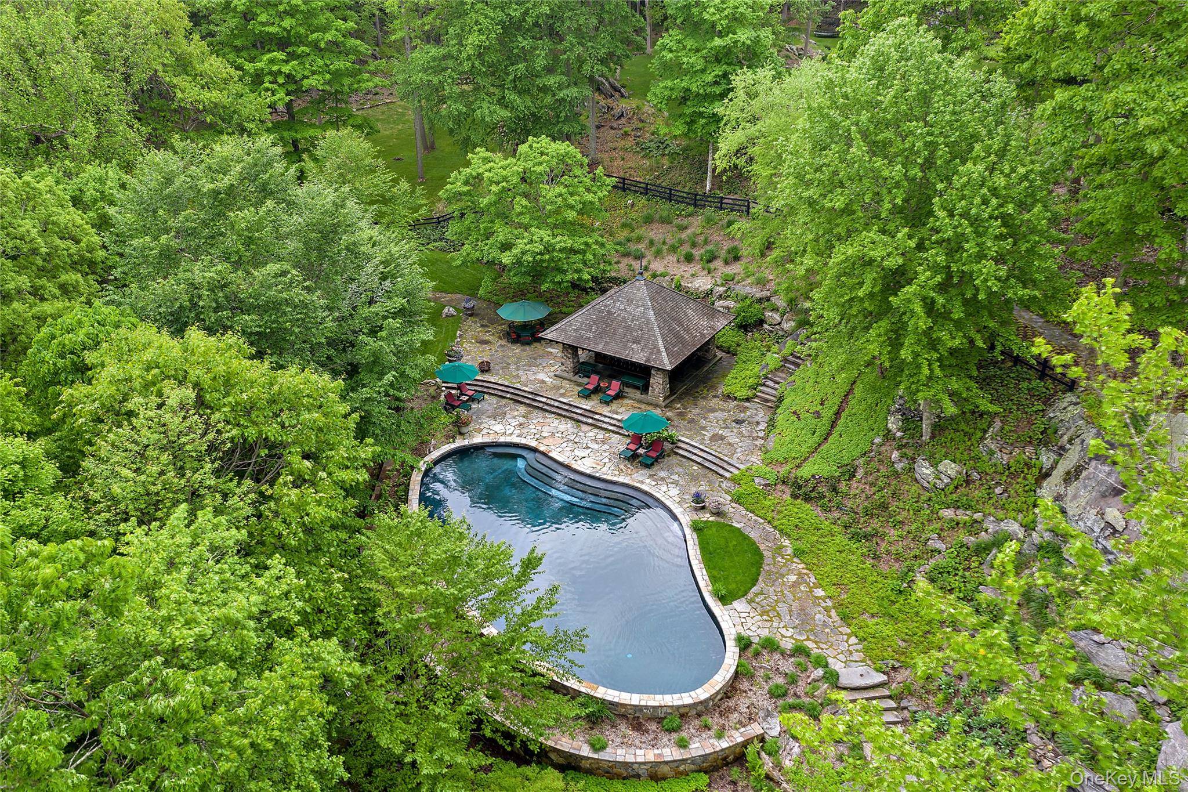
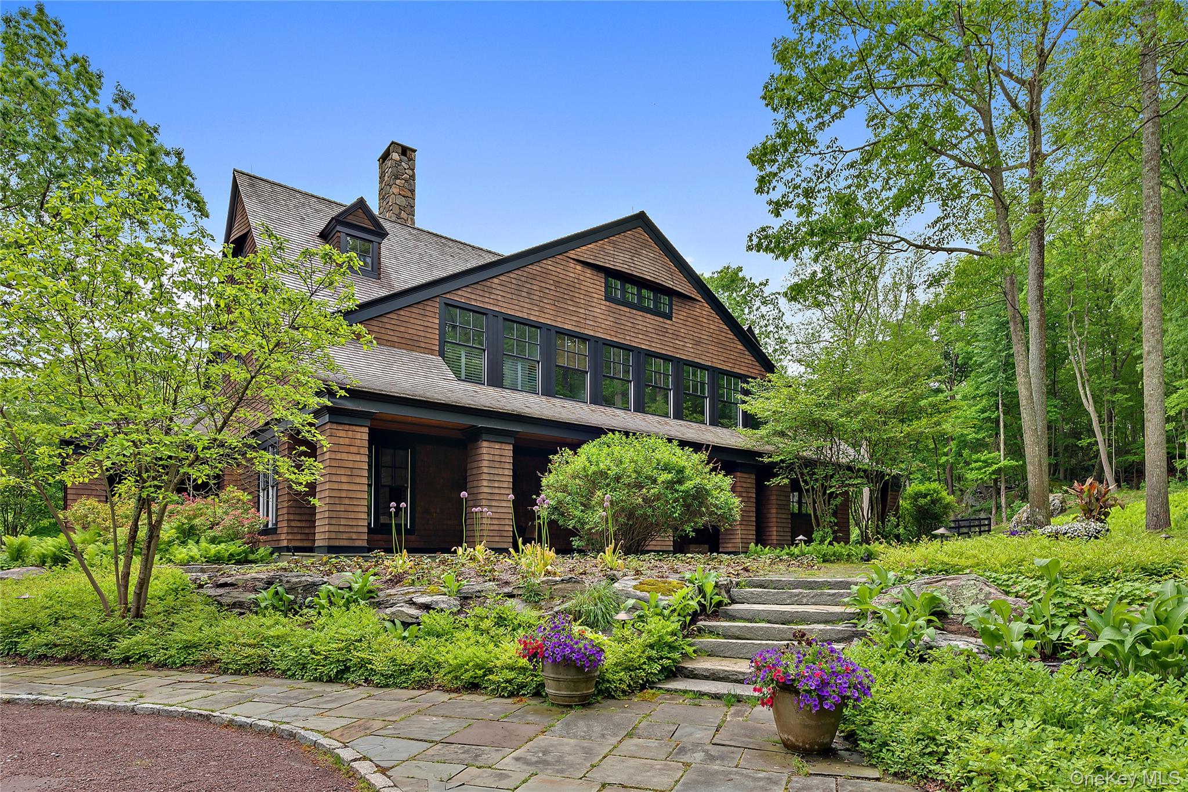
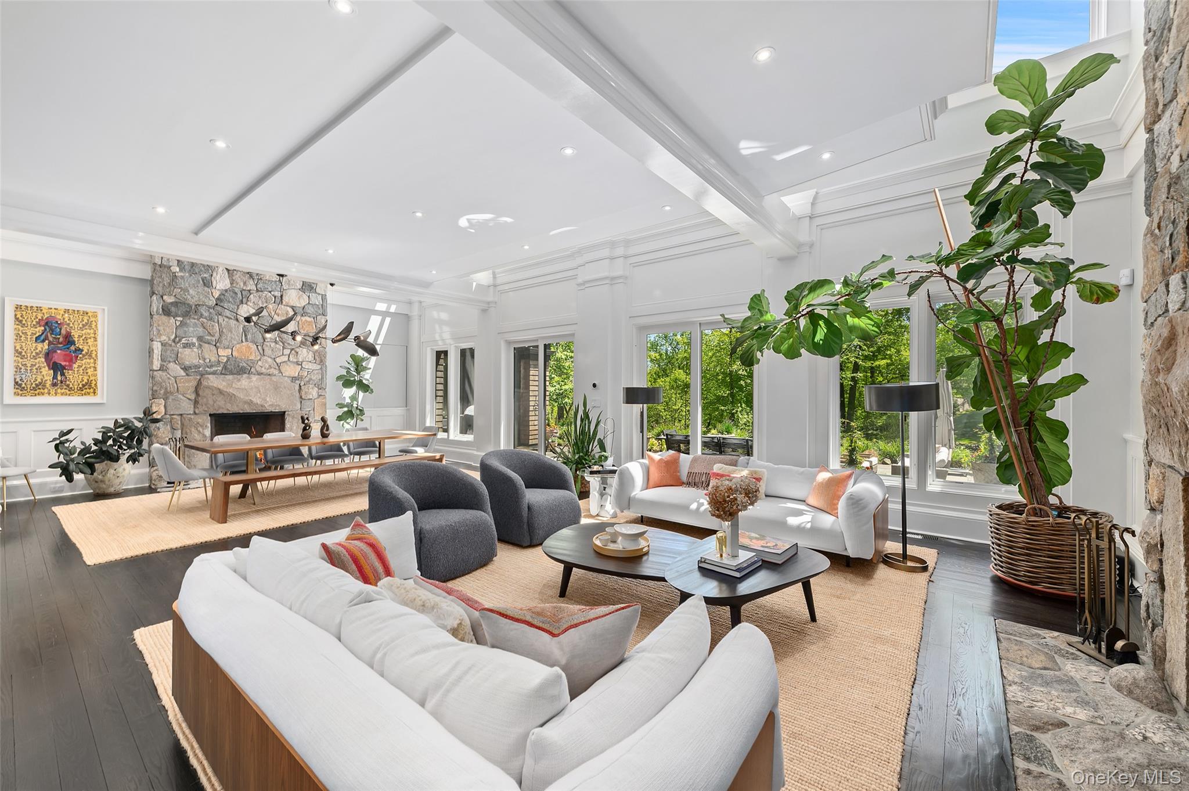
SHINGLE & STONE. Long, gated drive to private hilltop setting. Over 15 breathtaking acres meticulously planned by legendary landscape architects Oehme, van Sweden & Associates. Natural rock escarpments, cascading pools and three-tiered pond. Granite stairs and winding rock paths through specimen shrubs and perennials. Impressive Shingle and Stone Country House, designed by renowned architects Shope, Reno & Wharton. Classic style, high ceilings, handsome millwork and gleaming hardwoods. Phenomenal Great Room with facing floor-to-ceiling stone fireplaces. Library with rich raised paneling. State-of-the-Art Kitchen open to Breakfast Area and Family Room. First Floor Primary Suite. Second Floor with large Playroom, Office and Three additional Bedrooms. Three Bedroom Guest House. Sparkling Pool and charming Pool House. Three-Car Garage with Exercise Room. A phenomenal Country Estate!

Save
Ask
Tour
Hide
Share
Listing Snapshot
Price 
$6,750,000
Days On Site 
7 Days
Bedrooms 
4
Inside Area (SqFt) 
5,400 sqft
Total Baths 
6
Full Baths 
5
Partial Baths 
1
Lot Size 
15.86 Acres
Year Built 
1993
MLS® Number 
1000725
Status 
Active
Property Tax 
$98,122
HOA/Condo/Coop Fees 
N/A
Sq Ft Source 
N/A
Friends & Family
Recent Activity
5 days agoStatus changed to Active
5 days agoListing updated with changes from the MLS®
a week agoListing first seen on site
General Features
Acres 
15.86
Garage 
Yes
Garage Spaces 
3
Parking 
Heated Garage
Parking Spaces 
3
Property Sub Type 
Single Family Residence
Sewer 
Septic Tank
SqFt Total 
5400
Style 
Colonial
Utilities 
Electricity Connected
Water Source 
PrivateWell
Interior Features
Appliances 
Dishwasher
Basement 
Partially Finished
Cooling 
Central Air
Fireplace 
Yes
Fireplaces 
2
Heating 
Oil
Interior 
Eat-in KitchenHigh CeilingsMaster DownstairsStorage
Laundry Features 
In Basement
Save
Ask
Tour
Hide
Share
Exterior Features
Construction Details 
Frame
Other Structures 
Pool House
Patio And Porch 
Terrace
Pool Features 
Private
Private Pool 
Yes
Waterfront 
Yes
Waterfront Features 
PondWaterfront Access
Community Features
School District 
Bedford
Schools
School District
Bedford
Elementary School
Bedford Village Elementary School
Middle School
Fox Lane Middle School
High School
Fox Lane High School
Listing courtesy of Ginnel Real Estate bginnel@ginnel.com


Based on information submitted to the MLS GRID as of 2026-05-26 11:03 AM EDT. All data is obtained from various sources and may not have been verified by broker or MLS GRID. Supplied Open House Information is subject to change without notice. All information should be independently reviewed and verified for accuracy. Properties may or may not be listed by the office/agent presenting the information.

Neighborhood & Commute
Source: Walkscore
Disclosure: Community information and market data powered by Constellation Data Labs. Information is deemed reliable but not guaranteed.
Save
Ask
Tour
Hide
Share