No listing found.

Save
Ask
Tour
Hide
Share
$565,000
New Listing

500 High Point Drive 810
Hartsdale, NY 10530

For Sale|Condominium|Active
2
Beds
2
Total Baths
2
Full Baths
1,350
SqFt
$419
/SqFt
1975
Built
Subdivision:
High Point
County:
Westchester
Listing courtesy of Keller Williams Realty Group AmyHuangRealty@gmail.com
500 High Point Drive 810500 High Point Drive 810500 High Point Drive 810500 High Point Drive 810
Save
Ask
Tour
Hide
Share

Mortgage Calculator

Monthly Payment (Est.)

$2,578
Calculator powered by Showcase IDX, a Constellation1 Company. Copyright ©2026 Information is deemed reliable but not guaranteed.

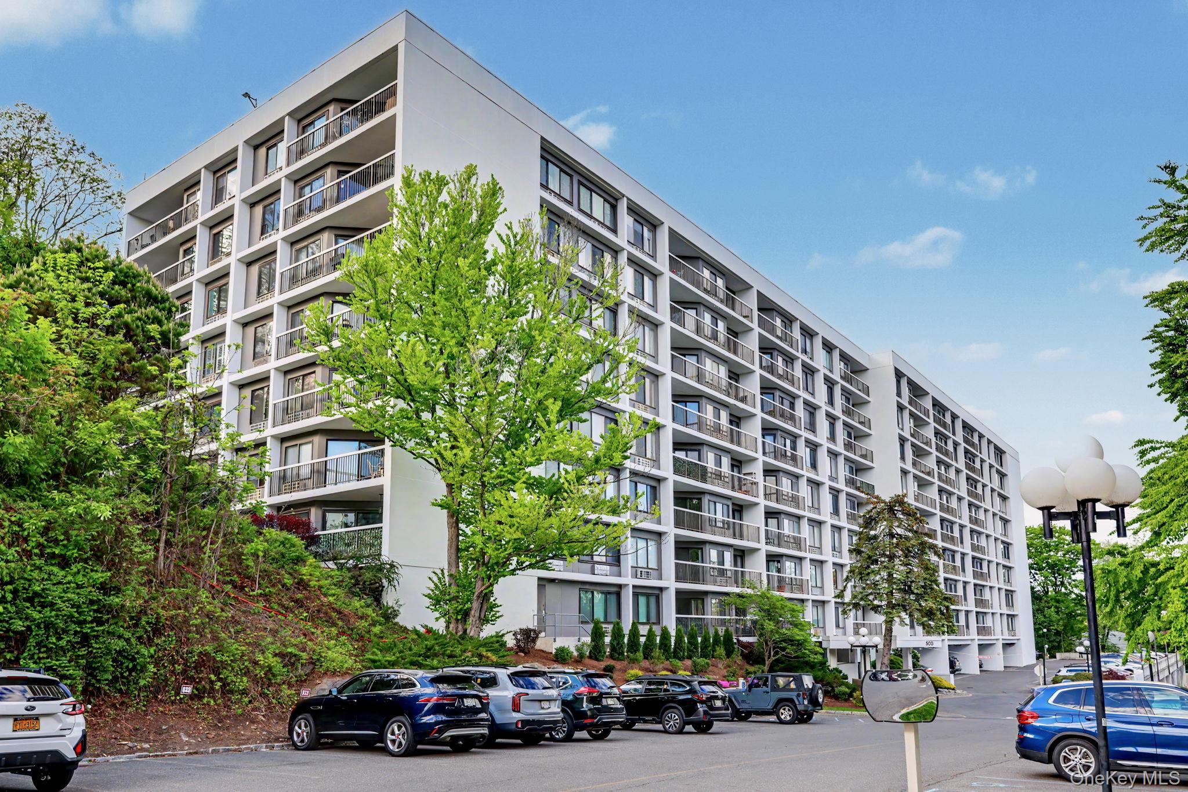
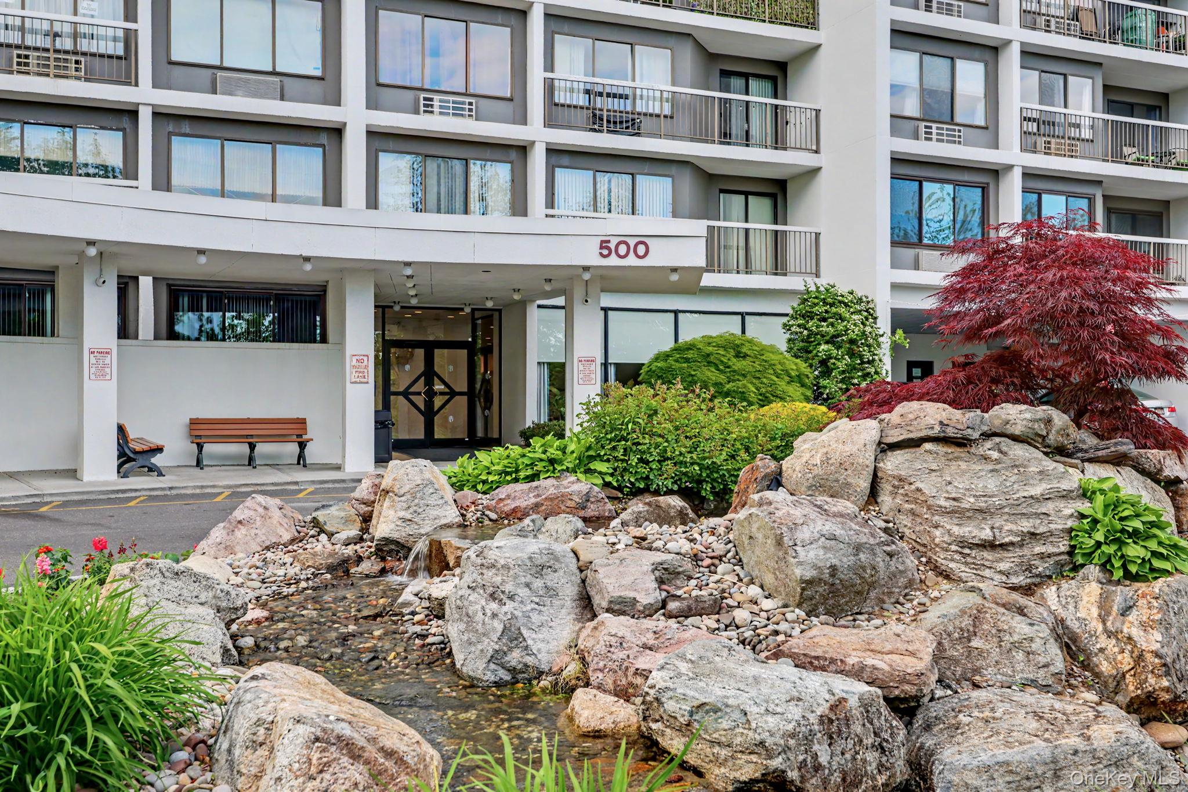
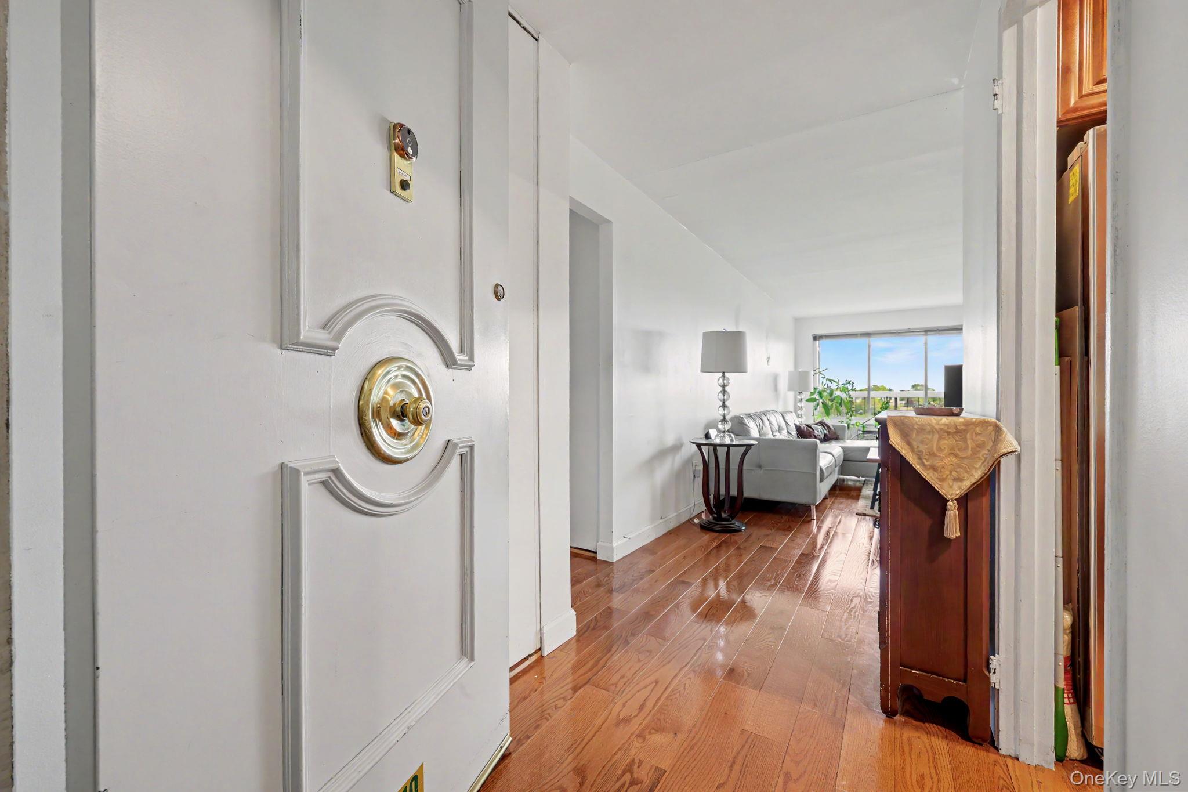
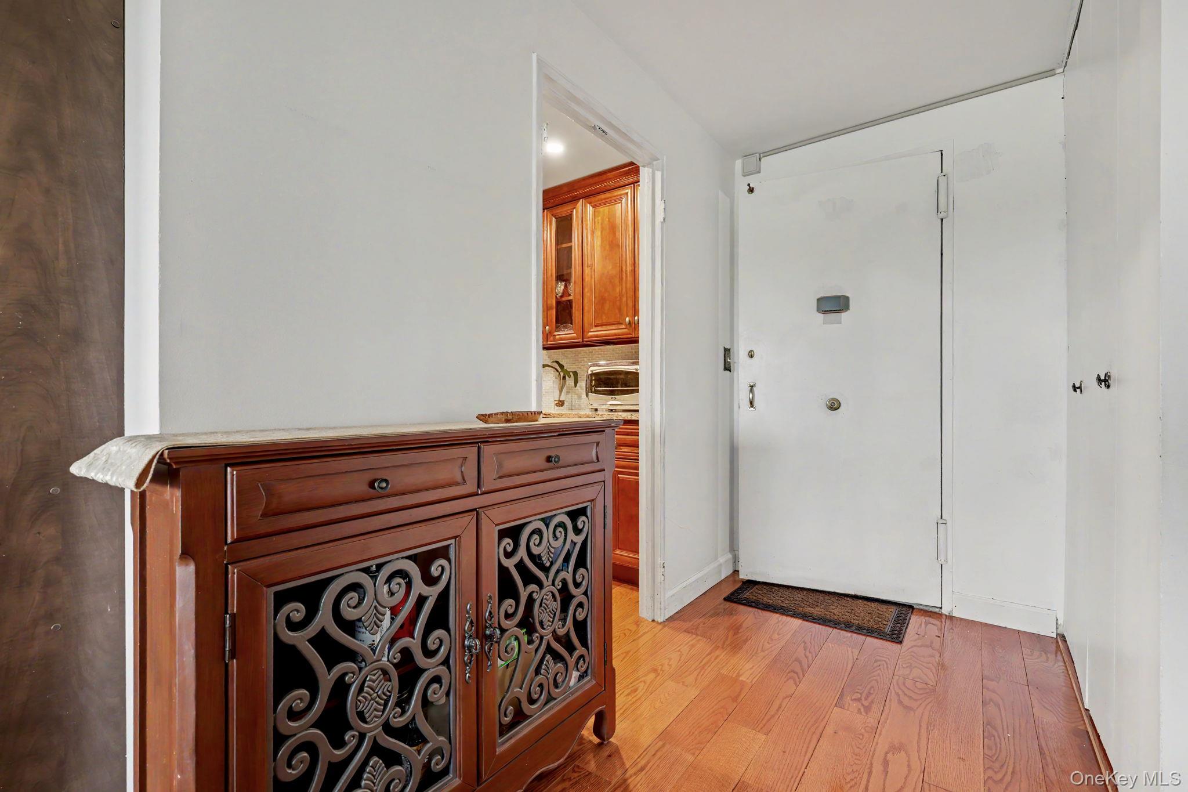
Welcome to High Point! A premier condo complex in Hartsdale and Westchester urban living. Complex has ample parking, beautiful landscaping, gate guard, seasonal outdoor pool for all abilities, fitness center, club house, friendly neighbors and a great location. Close to shopping and highways yet far enough away for a quiet neighborhood feel. MetroNorth Harlem-line express train to Grand Central from White Plains in under 35 minutes. Unit #810 is East-facing for daily morning sun and panoramic view of White Plains (Battle Hill section)! Spacious 2 bedrooms and 2 bathrooms with gleaming wood floors, an en suite bathroom and walk-in closet for main bedroom. Kitchen is renovated and updated, great for daily use or entertaining. Unit is spacious enough for a breakfast nook and a formal dining area with a spacious living room. Enjoy a morning coffee or evening glass of wine on your own private balcony overlooking a wonderful place to live. Ready to move in! Easy access to great shopping (Hmart, TJ Maxx, Marshalls, Trader Joe's and Westchester Mall of name a few), BeeLine buses, MTA trains and major highways. Assigned parking and plenty of parking for your guests. Storage room available too! Don't miss out on this great unit!

Save
Ask
Tour
Hide
Share
Listing Snapshot
Price 
$565,000
Days On Site 
0 Days
Bedrooms 
2
Inside Area (SqFt) 
1,350 sqft
Total Baths 
2
Full Baths 
2
Partial Baths 
N/A
Lot Size 
N/A
Year Built 
1975
MLS® Number 
1000629
Status 
Active
Property Tax 
$6,112
HOA/Condo/Coop Fees 
$1,142 monthly
Sq Ft Source 
N/A
Friends & Family
Recent Activity
3 hours agoListing first seen on site
3 hours agoListing updated with changes from the MLS®
General Features
Direction Faces 
East
Disclosures 
By Laws, H O A/ Condo Disclosure Available
Levels 
One
Number Of Stories 
9
Parking 
AssignedCarportCommonOtherParking LotPrivateUnassigned
Pets 
No
Property Condition 
Updated/Remodeled
Property Sub Type 
Condominium
Security 
Building SecurityGated CommunityKey Card EntrySecurity Gate
Sewer 
Public Sewer
Style 
Mid Rise
Utilities 
Cable AvailableElectricity ConnectedSewer ConnectedWater Available
Water Source 
Public
Interior Features
Appliances 
DishwasherElectric OvenElectric RangeOvenRangeRefrigeratorStainless Steel Appliance(s)
Cooling 
Central AirWall/Window Unit(s)
Flooring 
Hardwood
Heating 
Baseboard
Interior 
Breakfast BarElevatorEntrance FoyerGranite CountersNatural WoodworkOpen FloorplanPantryMaster DownstairsStorageWalk-In Closet(s)
Laundry Features 
Common Area
Save
Ask
Tour
Hide
Share
Exterior Features
Construction Details 
Brick
Exterior 
BalconyPlayground
Other Structures 
Pool House
Pool Features 
CommunityIn GroundOutdoor Pool
View 
CityNeighborhoodPanoramicTrees/Woods
Waterview 
CityNeighborhoodPanoramicTrees/Woods
Community Features
Accessibility Features 
Accessible Approach with RampAccessible Central Living AreaAccessible Entrance
Association Amenities 
ClubhouseElevator(s)Fitness CenterGatedLandscapingMaintenance GroundsParkingPlaygroundPoolSaunaSecuritySnow Removal
Association Dues 
1142
Community Features 
ClubhouseFitness CenterGatedParkPlaygroundPool
HOA Fee Frequency 
Monthly
School District 
Greenburgh Central
Schools
School District
Greenburgh Central
Elementary School
Lee F Jackson School
Middle School
Woodlands Middle/High School
High School
Woodlands Middle/High School
Listing courtesy of Keller Williams Realty Group AmyHuangRealty@gmail.com


Based on information submitted to the MLS GRID as of 2026-05-31 03:46 PM EDT. All data is obtained from various sources and may not have been verified by broker or MLS GRID. Supplied Open House Information is subject to change without notice. All information should be independently reviewed and verified for accuracy. Properties may or may not be listed by the office/agent presenting the information.

Neighborhood & Commute
Source: Walkscore
Disclosure: Community information and market data powered by Constellation Data Labs. Information is deemed reliable but not guaranteed.
Save
Ask
Tour
Hide
Share