
Save
Ask
Tour
Hide
$800,000
New Listing
6 Jasper StreetValley Stream, NY 11580
Single Family Residence|Coming Soon
4
Beds
1
Total Bath
1
Full Bath
1,309
SqFt
$611
/SqFt
1941
Built
County:
Nassau
Listing courtesy of Coldwell Banker American Homes rrodriguez@cbamhomes.com

Save
Ask
Tour
Hide
Mortgage Calculator
Monthly Payment (Est.)
$3,650Calculator powered by Showcase IDX, a Constellation1 Company. Copyright ©2026 Information is deemed reliable but not guaranteed.
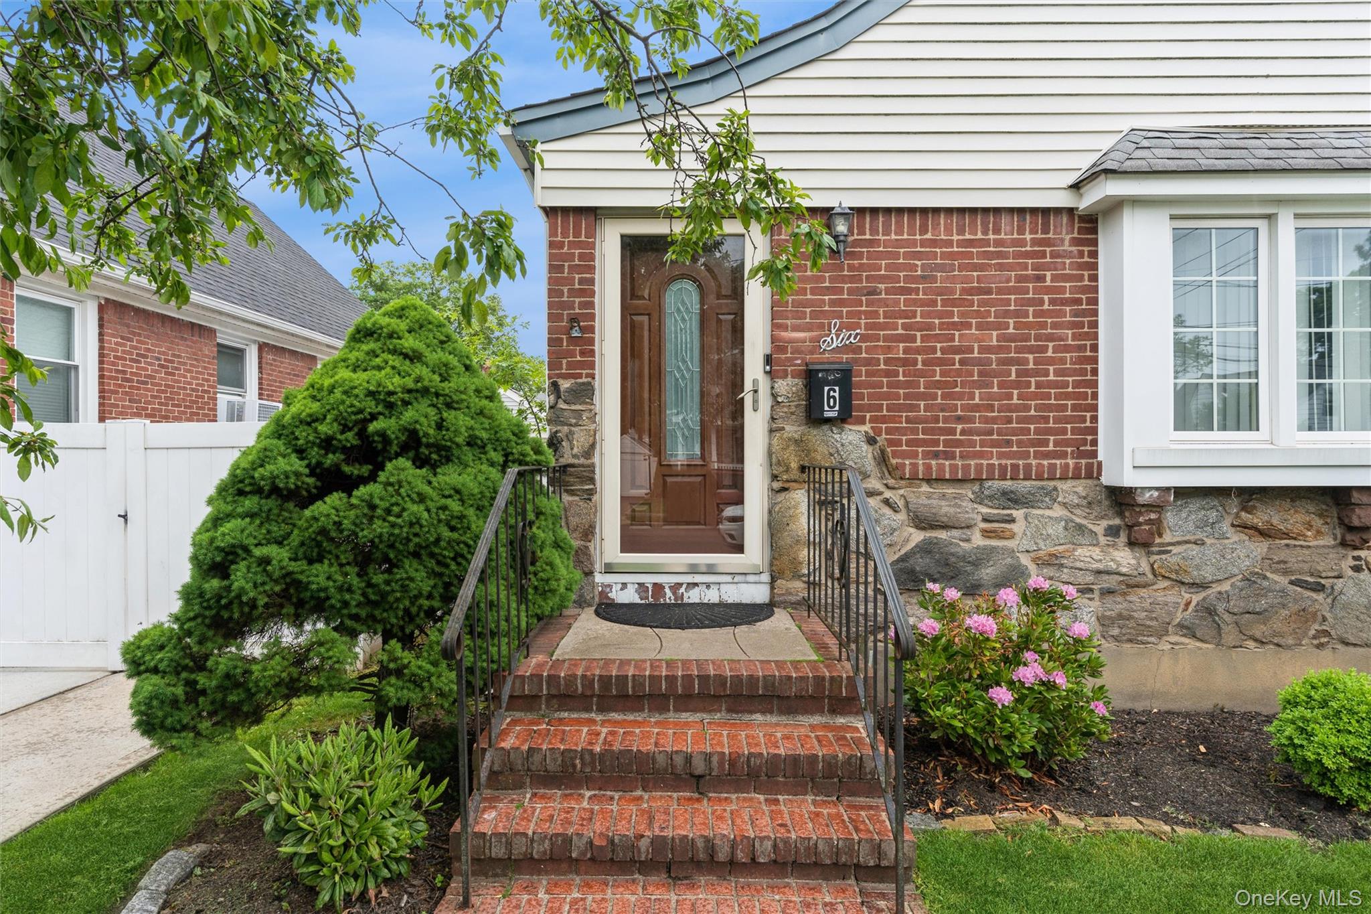
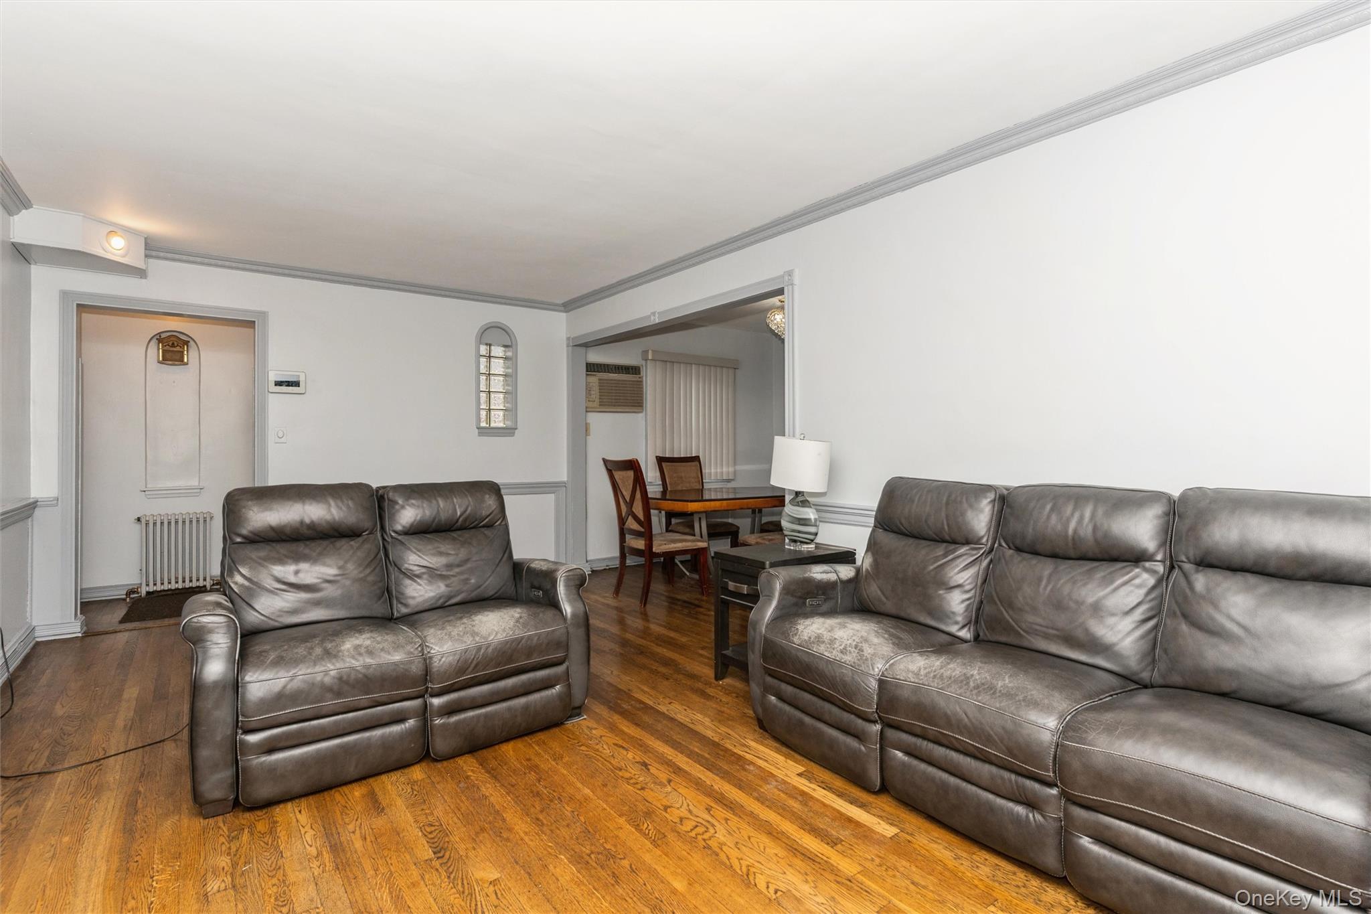
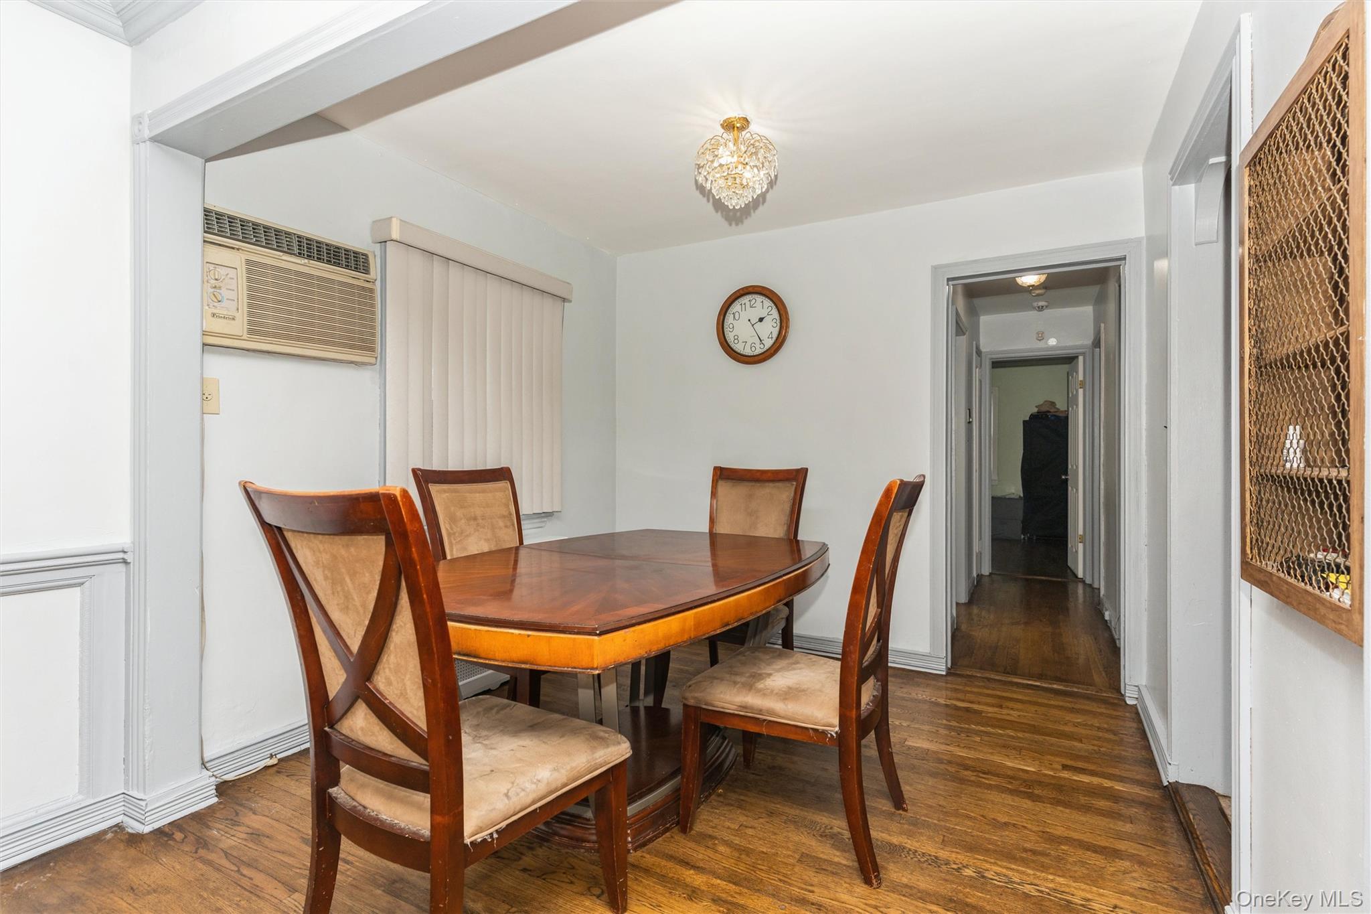
A Wonderful, Spacious, Classic Cape Cod Home with 4 Huge Bedrooms/Ceiling Fans in all bedrooms. Its Symmetrical & Timeless designed to feel Cozy & Elegant. Fireplace in Living Room Area. Wood Flooring in entire Home. Long Driveway to acommodate many vehicles. A Full Finished Basement with more space. This home features so many Unique sections to use throughout the property. Nice size yard for a Future Pool or Deck. The Potential of creating it as your own space allows you to do so much. Near Major Highways, Restaurants & Shopping, a Plus.
Save
Ask
Tour
Hide
Listing Snapshot
Price
$800,000
Days On Site
0 Days
Bedrooms
4
Inside Area (SqFt)
1,309 sqft
Total Baths
1
Full Baths
1
Partial Baths
N/A
Lot Size
0.0941 Acres
Year Built
1941
MLS® Number
1000575
Status
Coming Soon
Property Tax
$10,251.76
HOA/Condo/Coop Fees
N/A
Sq Ft Source
N/A
Friends & Family
Recent Activity
| an hour ago | Listing first seen on site | |
| an hour ago | Listing updated with changes from the MLS® |
General Features
Acres
0.0941
Garage
Yes
Garage Spaces
1
Levels
Two
Parking
Driveway
Parking Spaces
5
Property Sub Type
Single Family Residence
Sewer
None
SqFt Total
1309
Style
Cape Cod
Utilities
Natural Gas AvailableNatural Gas Connected
Water Source
Public
Interior Features
Appliances
DishwasherDryerGas RangeMicrowaveRefrigeratorStainless Steel Appliance(s)Tankless Water HeaterWasher
Basement
Level - Basement
Fireplace
Yes
Fireplace Features
Living RoomWood Burning
Fireplaces
1
Flooring
Hardwood
Heating
Natural Gas
Interior
Granite Counters
Laundry Features
In BasementInside
Window Features
Aluminum FramesBay Window(s)Blinds
Bathroom 1
Level - First
Bathroom 2
Level - Second
Bathroom 3
Level - Second
Bedroom 1
Level - First
Dining Room
Level - First
Kitchen
Level - First
Laundry
Level - Basement
Living Room
Level - First
Primary Bedroom
Level - First
Save
Ask
Tour
Hide
Exterior Features
Construction Details
BrickStoneVinyl Siding
Fencing
FencedBack Yard
Lot Features
Sprinklers In Front
Other Structures
Garage(s)
Patio And Porch
Patio
View
Neighborhood
Waterview
Neighborhood
Windows/Doors
Aluminum FramesBay Window(s)Blinds
Community Features
School District
Sewanhaka Central
Schools
School District
Sewanhaka Central
Elementary School
Alden Terrace School
Middle School
Elmont Memorial High School
High School
Elmont Memorial High School
Listing courtesy of Coldwell Banker American Homes rrodriguez@cbamhomes.com

Based on information submitted to the MLS GRID as of 2026-05-28 04:09 PM EDT. All data is obtained from various sources and may not have been verified by broker or MLS GRID. Supplied Open House Information is subject to change without notice. All information should be independently reviewed and verified for accuracy. Properties may or may not be listed by the office/agent presenting the information.
Based on information submitted to the MLS GRID as of 2026-05-28 04:09 PM EDT. All data is obtained from various sources and may not have been verified by broker or MLS GRID. Supplied Open House Information is subject to change without notice. All information should be independently reviewed and verified for accuracy. Properties may or may not be listed by the office/agent presenting the information.
Neighborhood & Commute
Source: Walkscore
Disclosure: Community information and market data powered by Constellation Data Labs. Information is deemed reliable but not guaranteed.
Save
Ask
Tour
Hide