
Save
Ask
Tour
Hide
$699,000
New Listing
15 Peters LanePort Jefferson Station, NY 11776
For Sale|Single Family Residence|Active
4
Beds
2
Total Baths
2
Full Baths
1,798
SqFt
$389
/SqFt
1986
Built
Subdivision:
Rolling Hills
County:
Suffolk
Listing courtesy of Realty Connect USA L I Inc jliotta@realtyconnectusa.com
Upcoming Open Houses
Sat, Jun 6, 12:00 PM - 2:00 PM
Sun, Jun 7, 12:00 PM - 2:00 PM
Save
Ask
Tour
Hide
Mortgage Calculator
Monthly Payment (Est.)
$3,189Calculator powered by Showcase IDX, a Constellation1 Company. Copyright ©2026 Information is deemed reliable but not guaranteed.
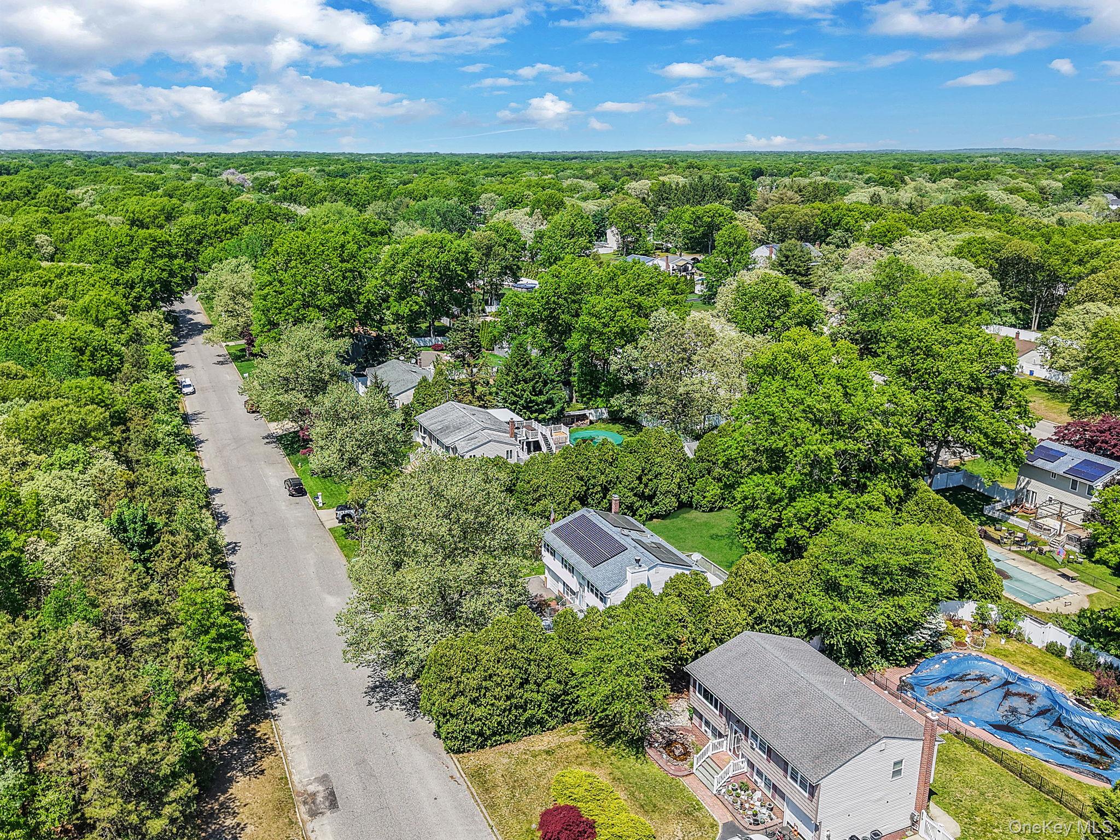
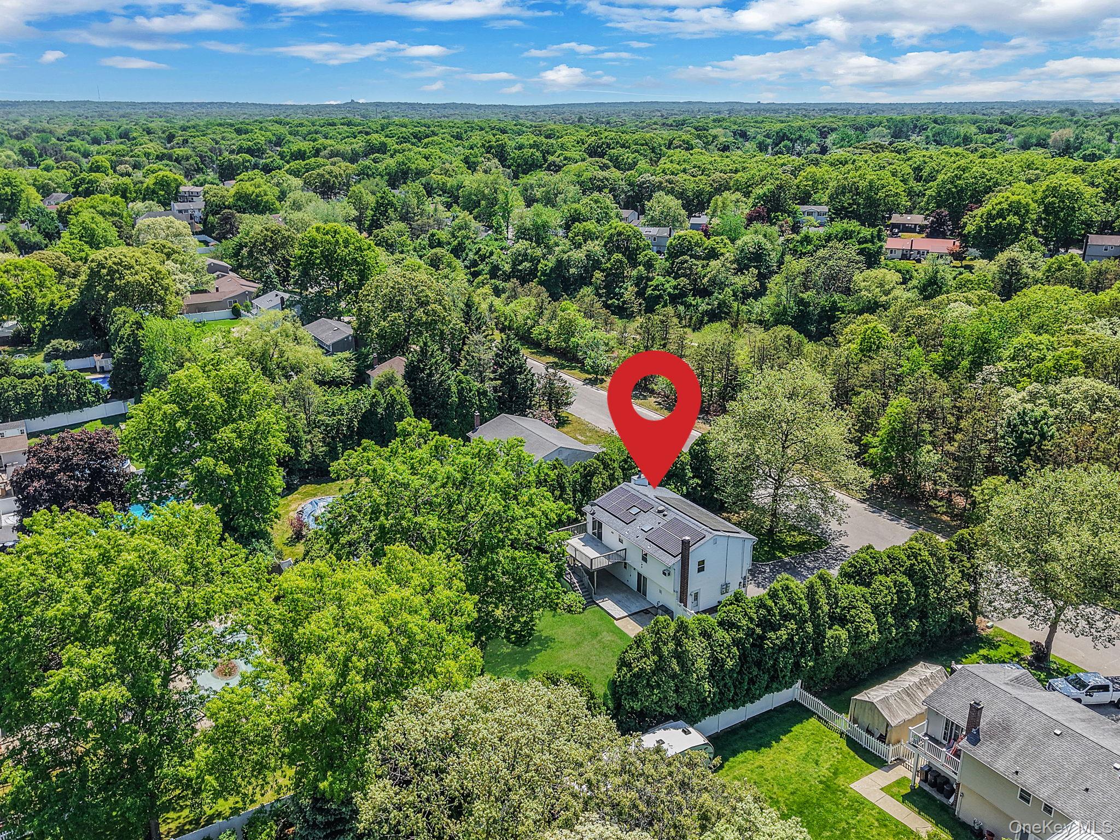
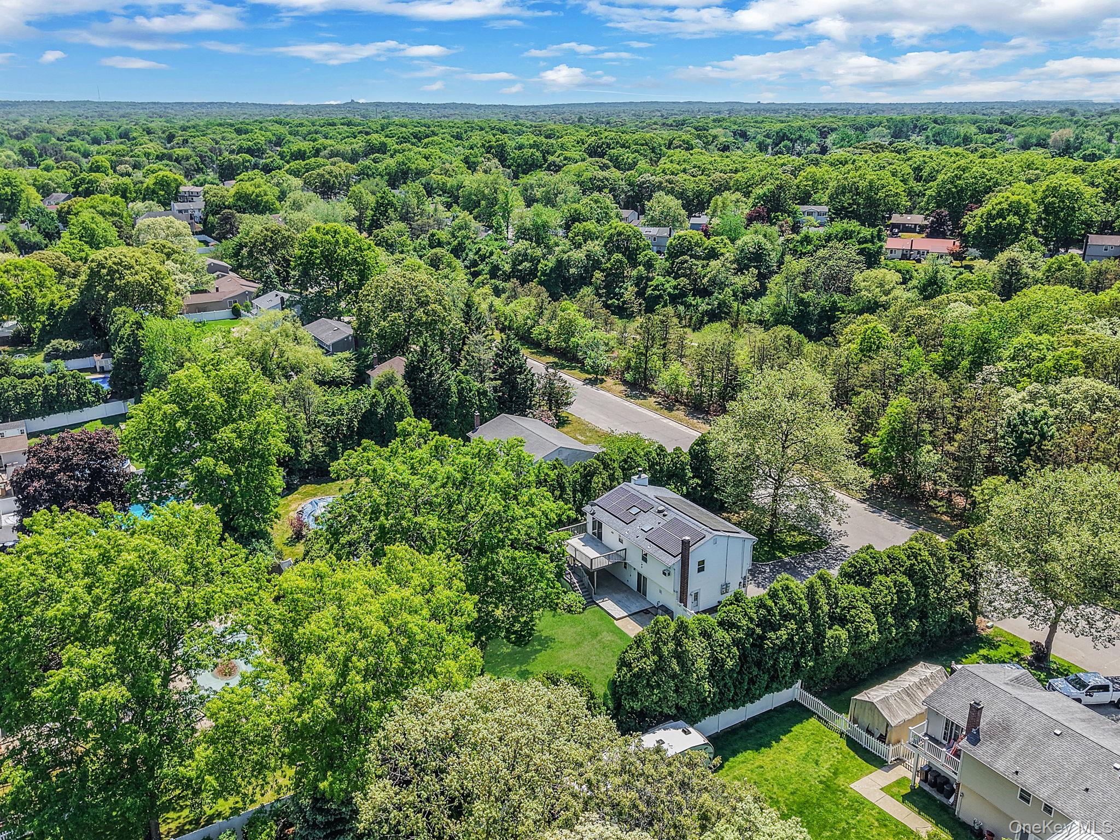
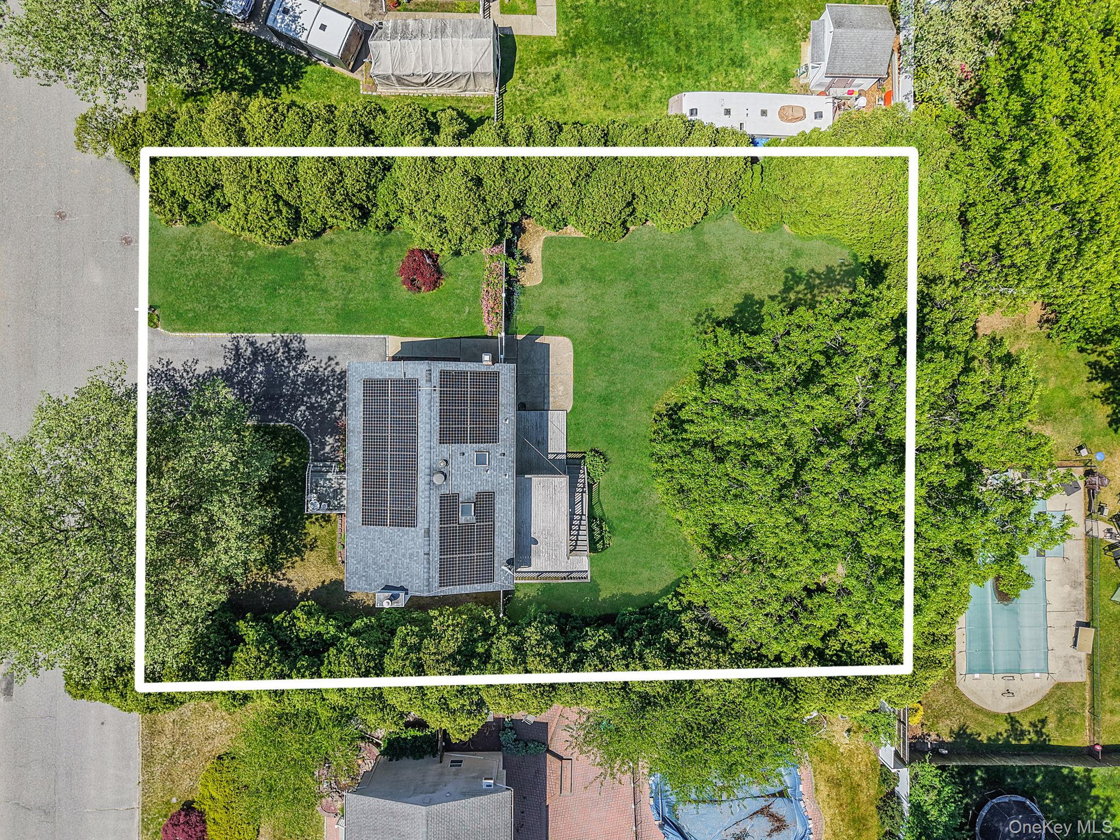
Home in excellent condition. Move right in and make this your new home! 13 minutes from Port Jefferson Village. Close to shopping , and Port Jefferson Railroad Station. Roof approximately 6 yrs old. Solar panels transferable and certified Town of Brookhaven. Payments on panels $183/month. Gas heat, separate 60 gallon hot water tank. Inground sprinklers. Wood floors under carpet areas on the first floor. Lower level, wood. Private road, .36 acres of private property. Outside deck, first floor, and patio lower level. Property is surrounded by mature arborvitaes all around, making for a private serene setting. Perfect for entertaining.
Save
Ask
Tour
Hide
Listing Snapshot
Price
$699,000
Days On Site
0 Days
Bedrooms
4
Inside Area (SqFt)
1,798 sqft
Total Baths
2
Full Baths
2
Partial Baths
N/A
Lot Size
0.36 Acres
Year Built
1986
MLS® Number
1000382
Status
Active
Property Tax
$10,361.68
HOA/Condo/Coop Fees
N/A
Sq Ft Source
N/A
Friends & Family
Recent Activity
| 2 hours ago | Listing first seen on site | |
| 3 hours ago | Listing updated with changes from the MLS® |
General Features
Acres
0.36
Garage
Yes
Garage Spaces
1
Parking
DrivewayGarage
Property Sub Type
Single Family Residence
Sewer
Public Sewer
SqFt Total
1798
Style
Hi Ranch
Utilities
Natural Gas AvailableCable ConnectedElectricity ConnectedNatural Gas ConnectedPhone ConnectedSewer ConnectedWater Connected
Water Source
Public
Interior Features
Appliances
DishwasherDryerGas OvenGas RangeMicrowaveRefrigeratorWasherGas Water Heater
Cooling
Central AirWall/Window Unit(s)
Fireplace
Yes
Flooring
Combination
Heating
Natural Gas
Interior
Entrance FoyerOpen Floorplan
Bathroom 1
Level - FirstDescription - Full bathroom
Bathroom 2
Level - LowerDescription - full bath
Bedroom 2
Level - FirstDescription - wood floors under carpet
Bedroom 3
Level - FirstDescription - wood floors under carpet
Bedroom 4
Level - Lower
Dining Room
Level - FirstDescription - Formal Dining Room with slider leading out to spacious deck
Family Room
Level - LowerDescription - wood floors
Kitchen
Level - FirstDescription - Open to the Dining Room. Eat in kitchen, granite counters
Living Room
Level - FirstDescription - Living room with wood burning fireplace. Wood floors under carpet
Office
Level - Lower
Primary Bedroom
Level - FirstDescription - 1/2 bath, with stackable washer dryer
Save
Ask
Tour
Hide
Exterior Features
Construction Details
Frame
Community Features
School District
Middle Country
Schools
School District
Middle Country
Elementary School
New Lane Memorial Elementary School
Middle School
Selden Middle School
High School
Newfield High School
Listing courtesy of Realty Connect USA L I Inc jliotta@realtyconnectusa.com

Based on information submitted to the MLS GRID as of 2026-05-30 02:09 PM EDT. All data is obtained from various sources and may not have been verified by broker or MLS GRID. Supplied Open House Information is subject to change without notice. All information should be independently reviewed and verified for accuracy. Properties may or may not be listed by the office/agent presenting the information.
Based on information submitted to the MLS GRID as of 2026-05-30 02:09 PM EDT. All data is obtained from various sources and may not have been verified by broker or MLS GRID. Supplied Open House Information is subject to change without notice. All information should be independently reviewed and verified for accuracy. Properties may or may not be listed by the office/agent presenting the information.
Neighborhood & Commute
Source: Walkscore
Disclosure: Community information and market data powered by Constellation Data Labs. Information is deemed reliable but not guaranteed.
Save
Ask
Tour
Hide