No listing found.

Save
Ask
Tour
Hide
Share
$3,950,000
New Listing

20 Moriah Lane
Suffern, NY 10901

For Sale|Single Family Residence|Active
6
Beds
6
Total Baths
5
Full Baths
1
Partial Bath
7,260
SqFt
$544
/SqFt
1967
Built
County:
Rockland
Listing courtesy of Keller Williams Valley Realty jonpaul@themolfettateam.com
20 Moriah Lane20 Moriah Lane20 Moriah Lane20 Moriah Lane
Save
Ask
Tour
Hide
Share

Mortgage Calculator

Monthly Payment (Est.)

$18,022
Calculator powered by Showcase IDX, a Constellation1 Company. Copyright ©2026 Information is deemed reliable but not guaranteed.

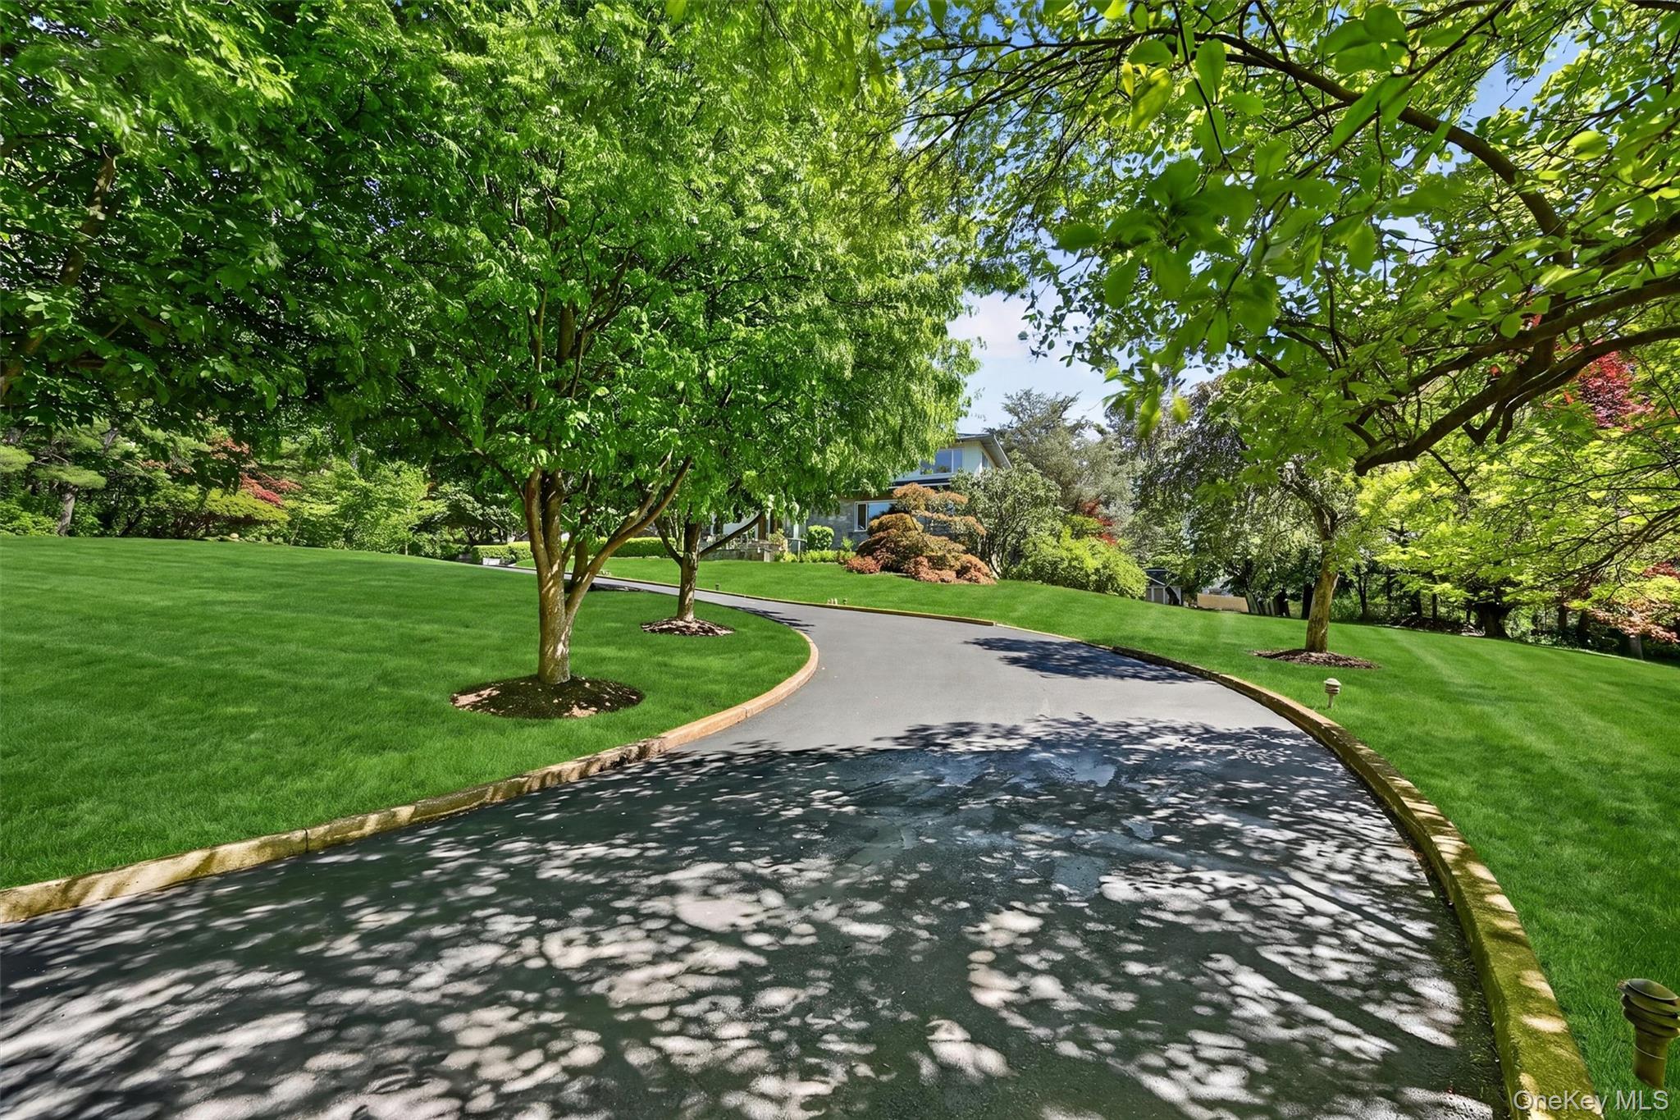
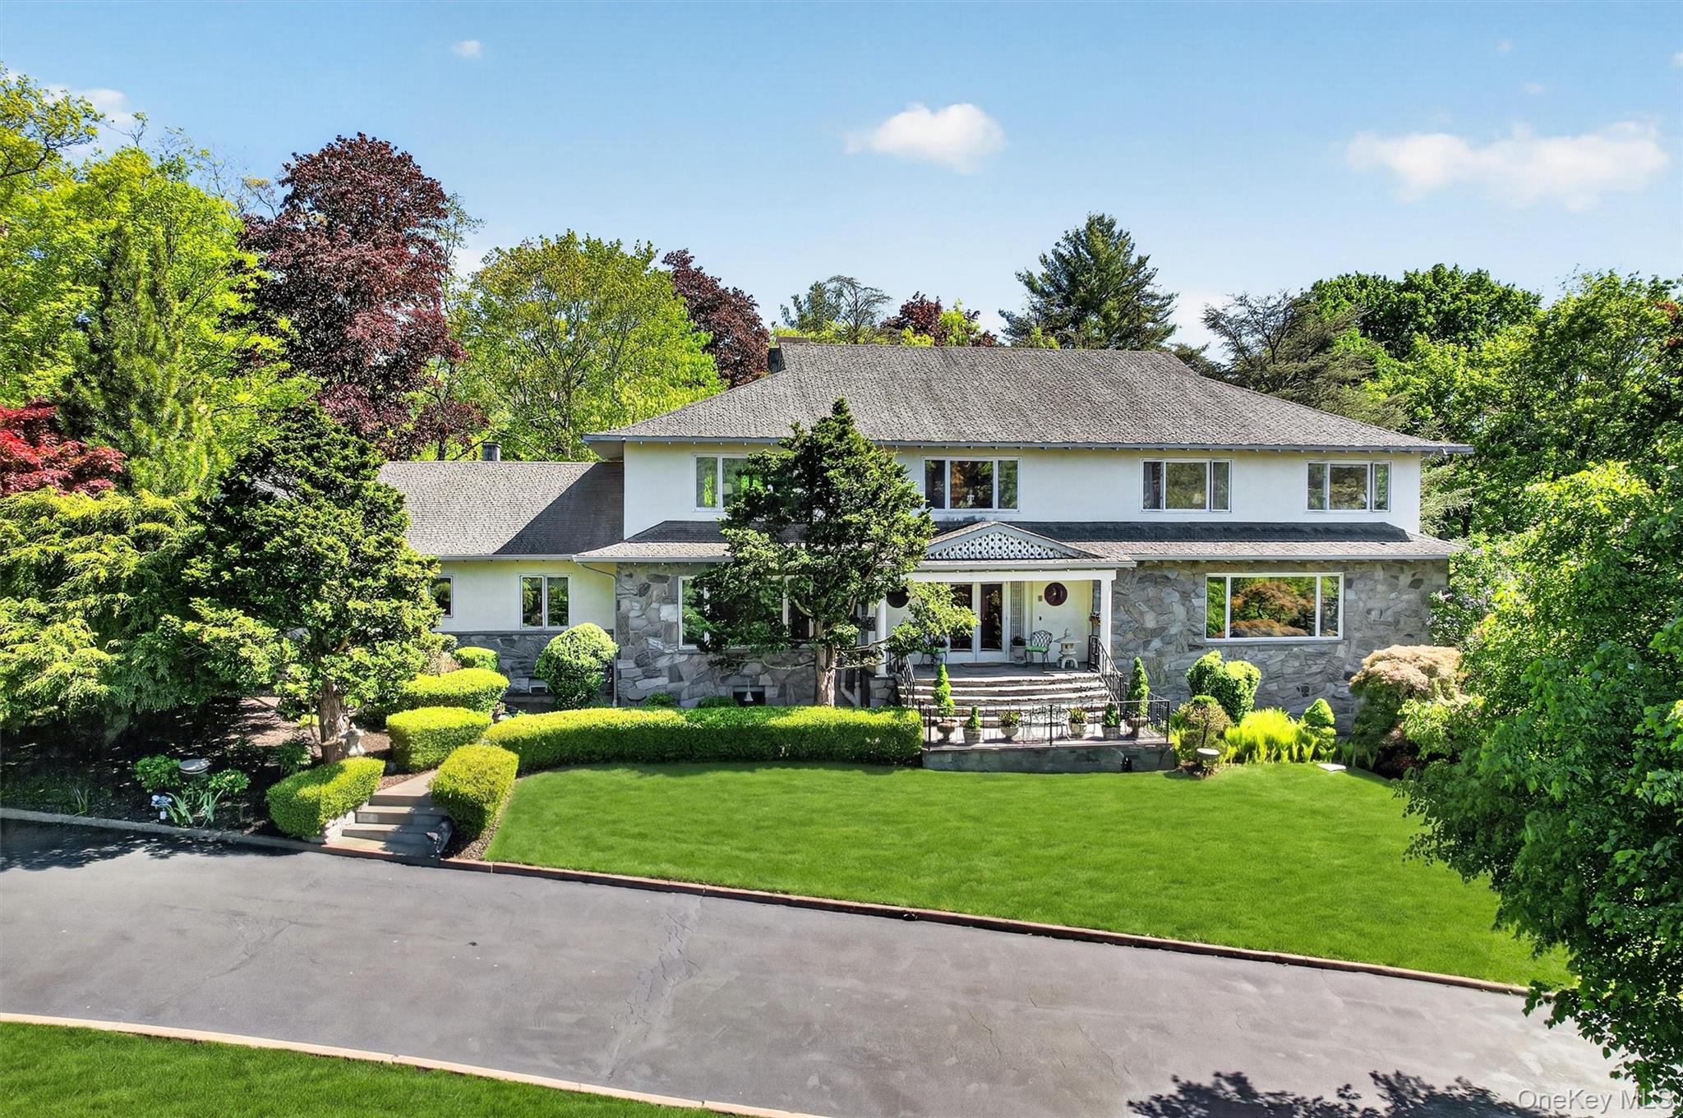
Set high atop 5.8 private acres surrounded by mature trees and sweeping Ramapo Mountain views, this extraordinary stone and stucco estate offers over 7,200 SF of luxurious living space with 6 bedrooms, 5.5 baths, and resort-style amenities rarely found in the area. A long, tree-lined driveway winds through the hillside to a grand entrance framed by stately stone pillars, setting the tone for the remarkable property beyond. The grounds are masterfully curated with intricate landscape lighting, bluestone patios with cobblestone edging, tiered gardens, granite retaining walls, cascading waterfalls, a tranquil pond, and a gazebo retreat. The spectacular upper patio showcases a dramatic 2½-story outdoor fireplace and unobstructed views across the massive, private backyard, while the shaded lower patio creates the perfect setting for outdoor entertaining beneath a canopy of mature trees. A true showpiece of the home is the extraordinary indoor wellness retreat featuring an indoor pool crowned by a stunning chandelier, along with a sauna, separate his-and-her showers, and dedicated bath. Inside, massive room sizes, exceptional craftsmanship, and breathtaking views define every level. A covered bluestone entry and portico lead to a grand foyer with sweeping staircase, custom metal balusters, dual coat closets, and private elevator servicing three floors. The formal living room features a floor-to-ceiling limestone fireplace, intricate millwork, custom built-ins, and oversized windows, while the elegant dining room is enhanced by a dropped cove ceiling. The expansive kitchen offers a large center island, generous workspace, and dining area overlooking the patios and grounds. Nearby, the family room enjoys panoramic backyard views and direct patio access. The privately positioned primary suite includes a remarkable walk-in dressing room and luxurious spa bath with Carrara marble flooring, jetted tub, freestanding shower, and double vanity. A separate guest suite, large laundry room, and oversized 3-car garage complete the main level. Upstairs features four additional bedrooms, two full baths, and an incredible 31' x 18' library with cathedral ceilings, three chandeliers, and custom mahogany bookcases. The lower level offers exceptional flexibility with a reception area, waiting lounge, expansive office, Fireside Club Room with wet bar and fireplace, and space ideal for a future wine cellar. A truly rare offering blending luxury, privacy, and resort-inspired living.

Save
Ask
Tour
Hide
Share
Listing Snapshot
Price 
$3,950,000
Days On Site 
0 Days
Bedrooms 
6
Inside Area (SqFt) 
7,260 sqft
Total Baths 
6
Full Baths 
5
Partial Baths 
1
Lot Size 
5.8 Acres
Year Built 
1967
MLS® Number 
000156
Status 
Active
Property Tax 
$53,170
HOA/Condo/Coop Fees 
N/A
Sq Ft Source 
N/A
Friends & Family
Recent Activity
2 hours agoListing first seen on site
2 hours agoListing updated with changes from the MLS®
General Features
Acres 
5.8
Attached Garage 
Yes
Cross Street 
River
Direction Faces 
West
Disclosures 
Lead Paint, Seller Property Disclosure
Garage 
Yes
Garage Spaces 
3
Parking 
AttachedDrivewayGarageGarage Door OpenerOff StreetPrivate
Parking Spaces 
10
Property Sub Type 
Single Family Residence
Security 
Building Security
Sewer 
Public Sewer
SqFt Total 
9337
Style 
Estate
Utilities 
Natural Gas AvailableElectricity ConnectedNatural Gas ConnectedWater Connected
Water Source 
Public
Interior Features
Appliances 
DishwasherDryerGas CooktopGas OvenMicrowaveOvenRefrigeratorStainless Steel Appliance(s)WasherGas Water Heater
Basement 
FinishedFullWalk-Out Access
Cooling 
Central Air
Fireplace 
Yes
Fireplace Features 
Family RoomMasonryWood Burning
Fireplaces 
2
Flooring 
CarpetTile
Heating 
BaseboardHot WaterNatural Gas
Interior 
ChandelierCrown MoldingEat-in KitchenElevatorEntrance FoyerGranite CountersHis and Hers ClosetsKitchen IslandMaster DownstairsRecessed LightingSoaking TubStorageWalk-In Closet(s)
Laundry Features 
In HallLaundry Room
Window Features 
Screens
Bathroom 2 
Level - First
Bathroom 3 
Level - Second
Bathroom 4 
Level - Second
Bedroom 2 
Bedroom 3 
Level - Second
Bedroom 4 
Level - Second
Bedroom 5 
Level - Second
Bonus Room 
Level - LowerDescription - Indoor Pool, Sauna, Bathrooms
Den 
Level - SecondDescription - Library
Dining Room 
Level - First
Family Room 
Level - First
Kitchen 
Level - First
Laundry 
Level - First
Lavatory 
Level - First
Living Room 
Level - First
Office 
Level - BasementDescription - Waiting Room, Gym, Gaming, Theatre Room
Primary Bathroom 
Level - First
Primary Bedroom 
Level - First
Save
Ask
Tour
Hide
Share
Exterior Features
Construction Details 
BlockFrameStone
Exterior 
Garden
Fencing 
FencedBack Yard
Lot Features 
Back YardCul-De-SacFront YardGardenLandscapedLevelNear Public TransitPrivateSecludedViews
Other Structures 
Gazebo
Patio And Porch 
Patio
Pool Features 
In GroundIndoorPrivate
Private Pool 
Yes
View 
Mountain(s)Trees/Woods
Waterview 
Mountain(s)Trees/Woods
Windows/Doors 
Screens
Community Features
MLS Area 
Montebello
School District 
Suffern
Schools
School District
Suffern
Elementary School
Montebello Road School
Middle School
Suffern Middle School
High School
Suffern Senior High School
Listing courtesy of Keller Williams Valley Realty jonpaul@themolfettateam.com


Based on information submitted to the MLS GRID as of 2026-05-28 10:16 AM EDT. All data is obtained from various sources and may not have been verified by broker or MLS GRID. Supplied Open House Information is subject to change without notice. All information should be independently reviewed and verified for accuracy. Properties may or may not be listed by the office/agent presenting the information.

Neighborhood & Commute
Source: Walkscore
Disclosure: Community information and market data powered by Constellation Data Labs. Information is deemed reliable but not guaranteed.
Save
Ask
Tour
Hide
Share